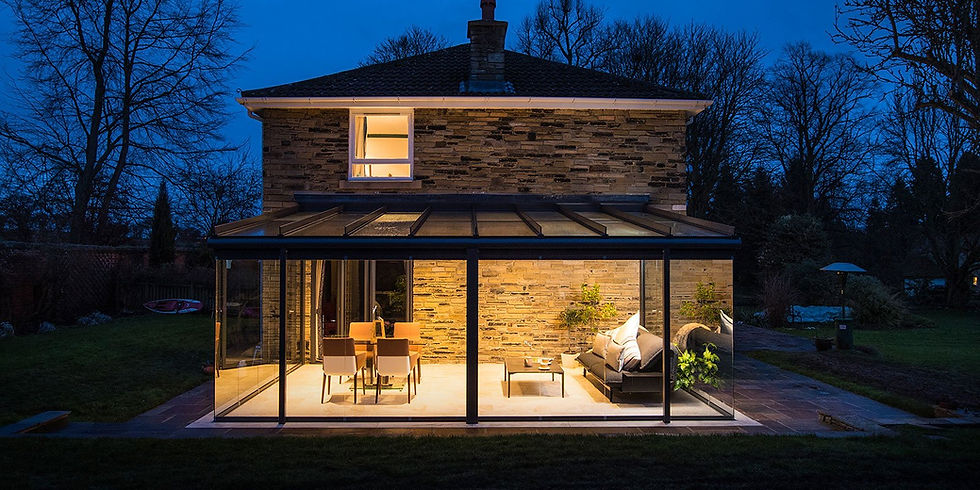
The Glass Room Extension Guide: Styles, Costs and Planning Explained
Updated: Nov 10

A glass room extension is a single-storey addition built mostly of glass, from a framed glass lean-to or winter garden to a frameless structural glass box. In England, many can be built under permitted development without planning permission. We design bespoke glazed structures for homeowners across the UK, and this guide covers the main types, what drives the cost, planning and comfort.
Glass extension
A glass extension is the umbrella term for glazed additions, ranging from classic conservatory-style structures to ultra-minimal, frameless architectural statements. There isn't one right format: the best result comes from matching the style to your home, the way you will use the room, and your comfort requirements (heating, shading, ventilation).
On a period or listed house, a lightweight glass extension is often easier to justify than brick, because the original elevation stays visible and the new work can be designed to be reversible. Conservation officers typically look for a clear distinction between old and new and minimal fixings into historic fabric, and a listed building needs listed building consent for an extension whatever its size.
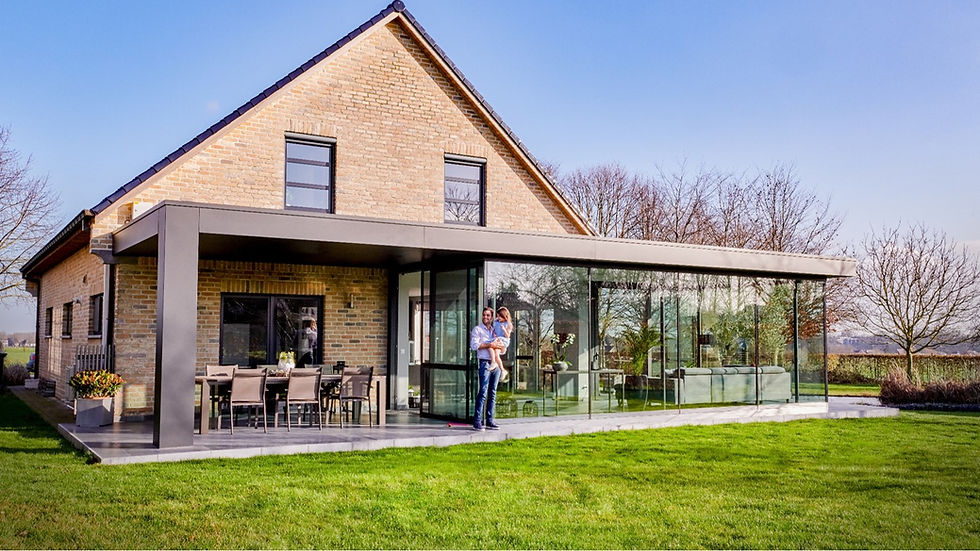
Glass box extension
A glass box extension is a sleek, minimal option built around structural glazing and clean lines, often with large, floor-to-ceiling glass panels and a glazed roof for a crisp, modern finish. It gives uninterrupted views, a light-filled interior all year round, and a strong contrast that can look striking on a period home.
The difference between structural and framed glazing matters here. In a structural glass box, the glass panels themselves carry load, joined with minimal silicone joints or glass fins, so there are almost no visible frames. A framed glass room uses slim aluminium frames to carry the glass, which is simpler to build, easier to fit with opening doors and vents, and usually less expensive.
Compared with a brick extension, a glazed box keeps sightlines open and brings the outside in, which is why it suits open-plan kitchen and dining extensions. Our post on whether a bespoke conservatory is better than an extension compares the two in more depth.
Glass box extension cost
Glass box extension cost isn't one headline price; it depends on size, structure and specification. Prices below exclude VAT.
Typical glass room extension pricing (benchmark)
A smaller glass room extension is often in the region of £30,000 to £50,000 for high-quality materials and professional installation. Frameless structural glass sits above that.
What affects glass box extension cost the most?
Costs vary based on:
Size and complexity of the structure
Structural glazing requirements (engineering, spans, joints, panel sizes)
Glass specification: double, triple, or solar-control glazing
Frames and finishes: aluminium, timber, composite; colour and detailing choices
Openings and lifestyle features: sliding doors, bi-folds, shading, heating
Groundworks: foundations, drainage, and site access
For a figure for your own home, the fastest route is a design-led consultation with a tailored quote, especially for frameless structural glass.
Glass lean to extension
A glass lean-to extension is a lighter, simpler form with a single-pitch roof against the house wall. It suits tighter spaces where a full cube would feel bulky, side returns that need light more than volume, and kitchen links where you want to brighten the heart of the home. In our range, lean-to designs often overlap with lean-to glass box ideas: a practical roofline with crisp, contemporary glazing, still paired with slimline frames, shading or underfloor heating.
Glass roof extension
A glass roof extension focuses on daylight from above: a glazed roof or lantern over an existing or new room, often a kitchen or living area, without a fully glazed box. It floods rooms that have few side windows with light and makes open-plan spaces feel bigger. Roof glazing is where glass specification and shading matter most in summer, so plan ventilation and blinds early, not as an afterthought.
Modern glass extensions
Modern glass extensions are defined by minimal frames, crisp detailing and structural glass that feels almost invisible. They include frameless glass rooms, contemporary glass boxes, winter gardens with slim-frame sliding or bi-fold doors, and veranda-style glass rooms for outdoor living. Where the style is heading next is covered in our glass extension trends.
Performance matters as much as the look
A modern glass extension should feel as good as it looks:
Thermal performance: thermally broken frames and low U-value glazing. Aim for glass at about 1.2 W/m²K or better.
Low-maintenance options: self-cleaning glass and high-performance coatings
Comfort options: acoustic glazing to cut outside noise
Comfort solutions: heated glass, underfloor heating, ventilation, motorised conservatory blinds
Overheating is the main risk in a glass room, so treat it as part of the design. Solar-control glass reflects much of the sun's heat while letting light through; automatic roof vents release hot air at the highest point; external shading such as a roof awning stops the sun before it reaches the glass, which is far more effective than internal blinds; and internal blinds then deal with glare and privacy.
Small glass extensions
Small glass extensions, including side returns and compact builds, give maximum impact without a huge footprint. They are ideal for brightening dark kitchens and corridors, creating a light dining nook or reading corner, and adding garden-facing space without large-scale construction. In our projects, small doesn't mean basic: many compact builds still use high-performance glazing and premium detailing, and layout and proportion matter even more because every centimetre has to work harder. A glass side return extension is the classic example.
Looking after a glass room extension
A well-built glass extension needs little maintenance, but it does need some:
Clean the roof glass once or twice a year, or more under trees; self-cleaning coatings reduce this but do not remove it.
Keep gutters and outlets clear, because a glass roof sheds a lot of water quickly and a blocked outlet is the usual cause of leaks.
Check the seals and gaskets around roof panels and doors every year or two and replace any that have hardened or shrunk.
Wash powder-coated aluminium frames with mild soapy water, more often near the coast.
Have automatic vents, blinds and awnings serviced to the manufacturer's schedule.
Planning permission for a glass room extension
In England, many single-storey glass extensions fall under permitted development, so you may not need planning permission. You may need it if the extension exceeds the height or depth limits, if the house is a listed building or a flat, or on designated land such as a conservation area, where rights are more restricted. Building regulations are a separate regime and usually apply to a glass extension that opens into the house.
We can manage planning permission, building regulations, and design approvals as part of a full project service, so you get clarity early and fewer surprises later. How many householder applications are made and approved each year is covered in our glass extension statistics.
Inspiration: veranda glass rooms and winter gardens
If you love the idea of a glass space but want something that leans into outdoor living, two formats stand out:
Veranda glass rooms
A veranda glass room can turn a patio into a refined outdoor room, using a high-quality glass roof, frameless glass sides, and powder-coated aluminium frames. Frameless doors can slide open like curtains, creating a seamless flow to the garden, with options like LED lighting, remote blinds, and underfloor heating.
Winter gardens
Winter gardens are designed for comfort and elegance year-round, typically featuring a sleek glazed roof and slim-frame sliding or bi-fold doors, often creating a smooth flow between old and new spaces. Ventilation, heating, lighting and shading can be automated with a smart console to keep conditions comfortable across seasons.

Expert tips for planning your glass room extension
Define your goal: more light, more space, or better indoor-outdoor flow?
Respect the architecture: blend with the house or create a bold contrast.
Plan comfort early: heating, shading, and ventilation belong in the design, not a retrofit, and the design stage decides when to start building.
Work with specialists: structural glass and planning benefit from a design-led, end-to-end team.
FAQs
Do I need planning permission for a glass extension?
Many projects fall under permitted development, but requirements change for listed buildings, designated land and larger builds, so it's best to get project-specific advice. Our guide to permitted development for glass extensions sets out the limits in detail.
How long does a glass room extension take to build?
A typical build takes around 10 to 14 weeks on site once the design and approvals are in place. Allow longer overall where planning permission is needed, as the council's decision alone usually takes 8 weeks.
What's the difference between a conservatory and a glazed extension?
A conservatory usually has more visible framing and a classic look, while a glazed/frameless extension delivers a more minimal, contemporary finish. The distinction also matters for building regulations, which we explain in when a conservatory becomes an extension.
Is triple glazing included on glass box extensions?
Yes. Our glass box extensions use high-quality triple glazed units for warmth, security and energy performance.
Talk to our design team
If you're ready to explore concepts, costs, and the best approach for your property, talk to our design team.