Glass Extension vs Brick Extension: Which Should You Build?
Updated: Oct 9

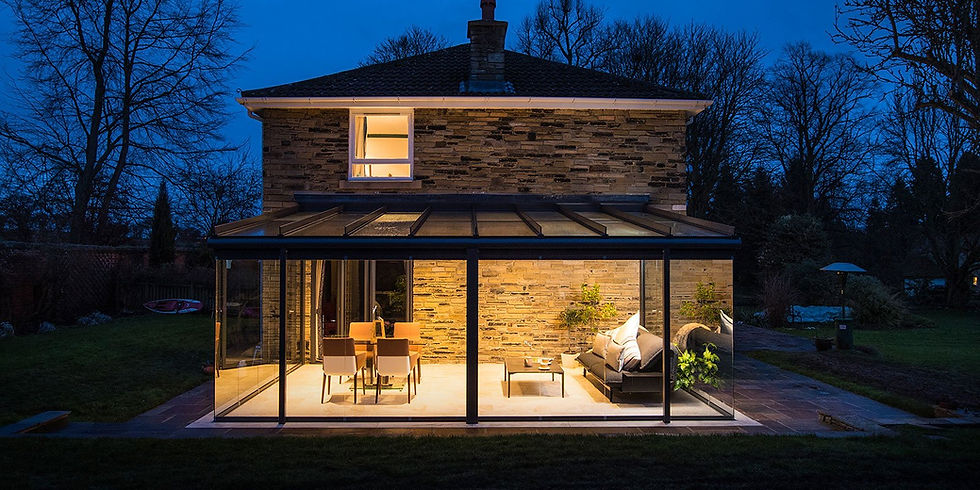
Choose a glass extension for light, a quicker build and a room that opens to the garden; choose a brick extension for a bedroom, a bathroom or anything on two storeys. Both add the same floor area. Glass, whether a winter garden or a glass box, gives you a room that is mostly sky and garden, and once the whole job is priced it is rarely the dearer option.
When brick is still the right answer
Brick wins when the new room must be a bedroom, a bathroom or a room that needs to be closed off and soundproofed, when the house sits in a setting where glass would be refused, or when the extension is two storeys. For a kitchen, a dining room, a living room or any space that exists to be light and open to the garden, glass is the better room. For a wholly frameless look, our glass box extensions take the same principle further, and the styles are compared in the glass room extension guide.
Glass vs brick at a glance
Cost: both are priced to size and specification; a glass room puts more of its budget into the glazed structure, while a brick extension carries more weeks of on-site trades. Our winter garden cost guide sets out typical prices.
Time: a glass room typically takes 10 to 14 weeks from order once design and approvals are in place, much of it off-site manufacture; a brick extension is typically 12 to 20 weeks of sequential trades on site.
Planning: the same permitted development limits apply to both; brick designs are more often larger, taller or two-storey and so more often need an application.
Building regulations: a brick extension always needs approval; a conservatory can be exempt, but a glass room that opens straight into the house is treated as an extension too.
Light: glass floods the new room and the rooms behind it; brick relies on windows and rooflights.
Warmth: a modern winter garden is warm year-round; a brick extension is easier to keep at an even temperature without shading or vents.
Are glass extensions cheaper than brick?
Often, yes, and rarely as expensive as the glass suggests. A brick extension has no glazed structure to buy, but it carries weeks of groundwork, blockwork, steelwork, roofing, plastering and decoration, and the labour on a masonry build is where the cost climbs.
The honest comparison is on the finished room. A brick extension with a glass roof or a run of bifolding doors, which is what most people want from a brick extension, ends up buying much of the glazing anyway on top of the masonry. A winter garden buys the glazing and dispenses with most of the masonry. Like for like, the glass room is rarely the dearer option.
Light and how the room is used
A brick extension gives another room that matches the house, but it rarely adds the light or the atmosphere that changes how a home is used: solid walls, standard windows, a tiled roof and a doorway between old and new. A glass extension is planned to be open and continuous. Full-height glazing and a glazed roof fill it, and the rooms behind it, with daylight, sliding or bifolding doors open the whole elevation to the garden, and there is usually no internal door because the transition needs none. It becomes the place the household gathers, not because it is the newest room but because it is the brightest.

Planning: glass is usually simpler
A single-storey glass extension that stays within the permitted development limits for a rear extension (4 metres deep on a detached house, 3 metres on any other, no higher than 4 metres) usually needs no planning application in England, provided the house is not listed or a flat and its rights have not been removed. The limits are the same for brick, but a masonry extension is more likely to be designed larger, taller or two-storey, and so more likely to need a full application. Listed buildings need consent for either, and in a conservation area the permitted development rights are more restricted.
Building regulations are a separate question. A conservatory is exempt only while it stays separated from the house by external-quality doors or windows and has its own independent heating; open it up to the house and it needs approval like any extension. Our post on when a conservatory becomes an extension explains where that line falls.
Style and value
A brick extension is usually a rectangle in matching brick with a tiled roof. A glass extension is a feature in its own right, adding space and light without taking either from the rooms behind. Our winter garden conservatories are designed as architecture, not an add-on.

Comfort and running costs
Older conservatories earned the reputation for being cold in winter and hot in summer, and it is the first objection most people raise. A modern winter garden is engineered against exactly that. Thermally broken aluminium frames greatly reduce heat loss through the frame, and high-performance double or triple glazing with a centre-pane U-value around 0.5 to 1.2 W/m²K holds heat far better than the glass of the 1990s. An insulated base and underfloor heating cover the coldest weeks.
Overheating is controlled in three ways: solar control glass in the roof, which reflects much of the sun's heat while letting the light through; automated roof vents that open as the temperature rises; and external shading that stops the sun before it reaches the glass. A brick extension needs heating and artificial light during the day to feel inviting; a winter garden uses the sun to warm itself in winter and its vents and shading to stay cool in summer, so the comfort is equal or better and the energy used is usually less.
Speed and disruption
A brick extension is weeks of trades on site in sequence: groundworkers, bricklayers, roofers, plasterers, decorators, typically 12 to 20 weeks from breaking ground. A glass extension is manufactured to measure off-site and installed in a fraction of the time on site, with the groundwork the only wet trade of any length. Once design and approvals are in place, a typical glass room extension takes 10 to 14 weeks.
Glass vs brick extension questions, answered
Is a glass extension warm in winter?
A modern winter garden is. Thermally broken aluminium, glass with a U-value around 0.8 W/m²K, an insulated base and underfloor heating make it a room for every month, unlike the conservatories of the 1990s.
Does a glass extension add more value than brick?
Neither adds value automatically. Value follows usable floor area, build quality and how well the room works with the house, so a well-built, well-heated glass room adds space and light to the rooms behind it, while a poorly insulated one that is unusable in winter can count for little with buyers.
Talk to our design team
If you are weighing the two, talk to us about your project and we will show you what a glass room would look like against your house, and what it would cost against the brick alternative.