Commercial Glass Awnings
Glass awnings and canopies for business
A permanent glass roof over an entrance, terrace or smoking area. No fabric to retract, no moving parts to maintain, and the daylight still reaches the windows behind it. Sides can be added later.
Designed & installed nationwide • 10-year warranty • Full Design & Build Service
Permanent overhead glass
Permanent cover that keeps the daylight
A glass awning is a veranda without the sides. Slim aluminium rafters, a toughened glass roof, guttering built into the front beam, and nothing that has to be wound out or put away. That suits the places a fabric awning struggles: hotel entrances, unattended terraces, smoking shelters, and anywhere a canopy has to be reliably there at eleven at night with nobody available to operate it. Because the roof is glass rather than solid, the windows and rooms behind it keep their daylight, which is the usual objection to a solid canopy on a frontage. We specify glass to the orientation, so a south-facing terrace gets a solar control or tinted spec rather than clear. The frame is designed from the start to accept sliding glass sides, so an open canopy can be closed into a full glass room later without replacing the structure.

Why a glass canopy
Why businesses choose a glass awning
Glass canopies are for sites that want cover to be permanent and unattended. Nothing to operate, nothing that fails in wind, and nothing that has to be replaced when the fabric wears out.
Always in place
No retracting and no staff involvement. Customers arriving in the rain at closing time are covered without anyone pressing a button.
Daylight through
A glass roof shelters the terrace without darkening the rooms and windows behind it, which a solid canopy always does.
Almost no maintenance
No motor, no fabric, no moving arms. Self-cleaning glass coatings cut the cleaning down to occasional rather than routine.
Sides added later
The frame accepts sliding frameless glass panels, so the same structure becomes an enclosed glass room whenever you want it.
Integrated drainage
Guttering runs inside the front beam and down through the posts, so water is taken away rather than sheeting off the front edge.
Solar control glass
Tinted and coated glazing options mean a south-facing terrace is shaded rather than turned into a greenhouse.
Specification
Glass awning specification
Glass type, span and support are chosen around the aspect, the fixing wall and whether sides are likely to be added at some point.
- Toughened and laminated safety glass
- Solar control and tinted options
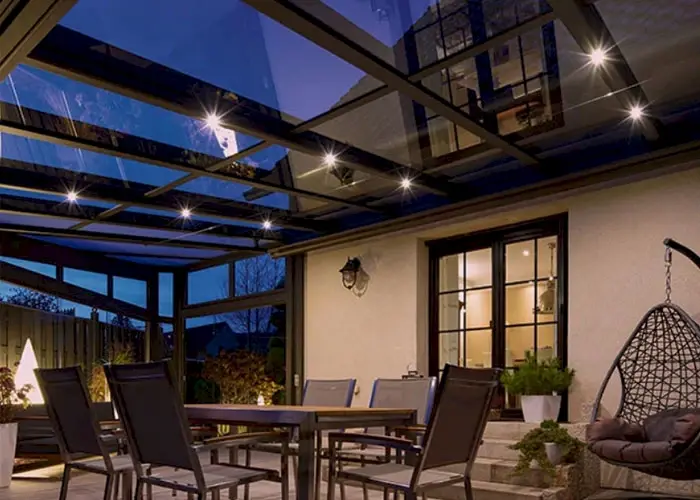
- LED spots in the rafters
- Infrared heating
- Self-cleaning glass coating
- Retrofit-ready for glass sides
- Guttering integrated into the beam
- Wall-mounted or post-supported
- Under-glass awning for shading
- Full RAL colour range on the frame
Entrance canopies
Hotel doors, reception entrances and drop-off points, where the job is covering people between a car and a door in weather. A glass canopy does this without darkening a reception behind glazed doors, and without the visual weight of a solid porch on a frontage that was designed without one. Lighting mounts in the rafters, which handles the other half of the problem on a dark evening. Spans are engineered around whatever fixing the wall above the door will actually take.

Terrace and seating cover
Permanent cover over outdoor seating for sites where a fabric awning is either too exposed or too much hassle to operate. The glass roof means the terrace stays bright rather than sitting under a dim canvas, which changes how willing customers are to sit out there in autumn. Where the aspect is south or west we specify solar control glass, or fit an under-glass awning that pulls across beneath the roof for the two hours a day the sun is a problem.
Adding sides later
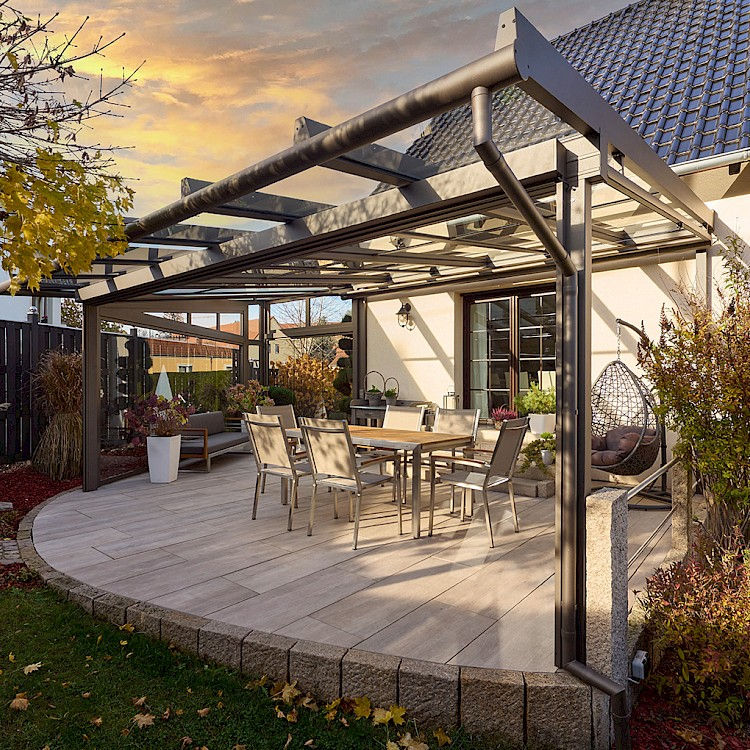
The difference between a glass awning and a veranda is the sides, and the frame is built to take them from day one. Sliding frameless glass panels stack to one end and open the space back up in summer. Fitting them later is a straightforward addition rather than a rebuild, which lets a site cover the terrace this season and decide about enclosing it once a winter has shown whether the space would earn its keep.

FAQ
faq h2
A few of the things business owners ask us most often. Anything else, just ask.
Can we add sides afterwards?
Yes, and it is the main reason businesses choose this over a fully glazed veranda upfront. The posts and beams are specified to take sliding glass panels from the start, so adding them later is an addition rather than a rebuild. Tell us at survey if it is likely.
What loading is the roof designed for?
Snow and wind loading are calculated for the location and the span, and that drives the glass thickness and rafter spacing. It is why a wide span costs more than the square metre figure suggests. Exposed, coastal and rooftop sites are engineered individually.
How much cleaning does it need?
Less than people expect. A self-cleaning coating uses rainfall to shift most dirt, so a glass roof under trees or near a road usually needs an occasional clean rather than a scheduled one. Access for that gets considered at design stage on anything high or awkward.
Will it make the room behind it darker?
Far less than a solid canopy. Clear glass loses very little light, and even solar control specs keep the space behind noticeably brighter than a fabric or aluminium roof would. Where a room behind is already dim we will suggest the clearest glass the aspect allows.
What is the difference between a glass awning and a glass veranda?
Sides. A glass awning is a roof only, so it shelters from above and stays fully open at the edges. A veranda has sliding glass sides and becomes an enclosed room. If you want overhead cover on an entrance or a terrace that stays open, the awning is right. If you want to trade in that space through winter, you want the sides.

BEGIN Your project
contact h2
Tell us a little about your business and we will be in touch to arrange your design consultation, at the showroom or at your property.
Prefer to talk?
Call us on 0113 518 3766
or email us at info@glasshousearchitecture.co.uk