Glass Room vs Conservatory: Which Is Right for Your Home?
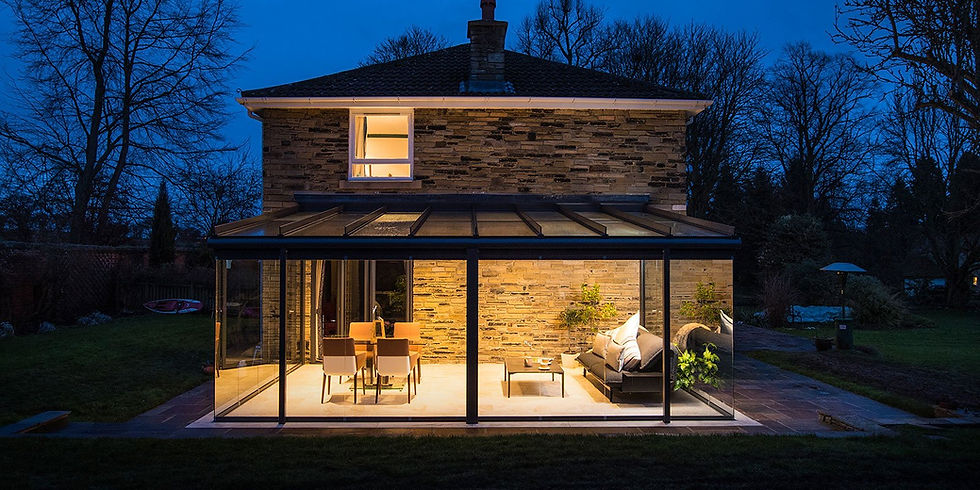
A glass room is a sheltered patio room: a glass roof on aluminium posts with sliding glass sides, unheated, standing on your existing terrace. A conservatory is an insulated room attached to the house, with a proper base, thermal glazing and heating. Choose a glass room if you want to use the garden more; choose a conservatory, or a modern winter garden, if you want more house. The price gap between them is large, and so is the difference in what they are for.
At a glance:
Cost: a glass room costs far less; a conservatory or winter garden is a building project.
Warmth: a glass room extends the patio season; a conservatory or winter garden is usable all year.
Planning: both are usually permitted development in England; either can be exempt from building regulations if it stays separated from the house, under 30 square metres and off the house heating.
Build time: a glass room is fitted in days; a winter garden needs a base and a manufacturing lead time, then typically a few weeks on site.
Floor area: only the conservatory or winter garden counts as living space.
"Glass room" is also used for any glazed extension to the house; if that is what you mean, our glass room extension guide covers the types.
What is the difference between a glass room and a conservatory?
The difference is construction, and it decides everything else. A conservatory is built like a room: foundations, an insulated floor, thermally broken frames, sealed double or triple glazed units and a roof designed to keep heat in. It is connected to the heating and it is part of the habitable floor area of the house.

A glass room is built like a shelter. Single-pane safety glass on a slim aluminium frame, fixed to the wall and standing on the patio. Fixed glass ends and sliding glass doors close it in against wind and rain and slide away in summer. It has no insulation and no permanent heating, though infrared heaters, lighting and awnings can be built in. It is the enclosed version of a glass veranda, and on the Weinor systems we install it is called a Glasoase. Our Weinor glass rooms page goes into the components; this post is about the choice.
Which is warmer, a glass room or a conservatory?
A conservatory, without question. A well-specified conservatory with solar-control roof glass and underfloor heating is a room for every month of the year. A modern winter garden goes further still, with full-height structural glazing, thermally broken aluminium frames and A++ rated glazing, so it stays warm in January and comfortable in July.
A glass room closed in against the weather is several degrees warmer than the open patio and, with infrared heating on, is comfortable for an evening well into autumn. It is not a room you would sit in through a February afternoon. If year-round warmth is the point, the glass room is the wrong answer, and no amount of heating will make it the right one.
Which costs less?
The glass room, by a wide margin. There is no foundation to dig, no insulated slab, no thermal glazing and normally no building control fees. What a typical enclosed glass room of around four metres by three metres comes to turns on the roof style, the number of sliding sides and the comfort options, rather than on a single headline figure.
A modern aluminium winter garden runs from £2,500 to £3,500 per square metre before building works, and a typical winter garden extension is often £30,000 to £50,000 for high-quality materials and professional installation. Building works, finishes and any planning or building control fees sit on top, and a hardwood period conservatory is a different price bracket again. Prices exclude VAT.
Which needs planning permission and building regulations?
Both usually fall within permitted development for a single-storey rear addition in England, within limits on depth, height and closeness to the boundary; listed buildings need consent, and on designated land such as conservation areas the rights are more restricted. Our guide to permitted development for glass extensions sets out the limits.
Building regulations are where they part. An unheated glass room that stays separate from the house is normally exempt. A conservatory is exempt only if it is at ground level, no more than 30 square metres, separated from the house by external-quality doors, with independent heating and safety glazing. A winter garden with an open link to the house is designed and inspected as an extension from the start, which is why it performs like a room.
Which is quicker to build?
A glass room is measured, made to order and fitted to the existing patio, so the whole process is a matter of weeks and the installation itself a matter of days. A conservatory or winter garden involves groundworks, structure, glazing, services and finishes, and a typical winter garden takes around 10 to 14 weeks on site once the design and any approvals are in place. A bespoke hardwood conservatory takes longer again because the joinery is made for the house.
Which suits which home?
A glass room suits a house with a good terrace and a garden you already use: it turns that terrace into a room without changing the house. It sits especially well on modern homes, where the cubic flat-roof profile reads as a clean architectural addition, and on any home where the budget or the planning position rules out an extension.

A conservatory or winter garden suits a house that needs another room: a dining space, a kitchen extension, a garden-facing sitting room. It is a building decision rather than a garden decision, and it is worth making properly. Period houses generally want a hardwood conservatory in a Victorian, Georgian or Edwardian idiom; contemporary houses and many older ones want the winter garden, which gives more glass and more comfort than either.
Can you have both?
Yes. A winter garden or orangery gives the house its extra room and a glass room or veranda beside it covers the terrace. Designed together, they read as one composition, even if they are built a year apart.
Glass room vs conservatory questions, answered
Can a glass room be turned into a conservatory later?
Not directly. The glass room has no foundation, insulation or thermal glazing, so a conservatory would be a new build in its place. Plan for the one you actually want.
Is a winter garden a conservatory?
It is the modern form of one: a fully insulated aluminium and glass extension engineered for year-round use, with full-height glazing and no internal door needed between it and the house. Our guide to what a winter garden conservatory is sets out how it differs from a standard conservatory.
Which adds more value to a house?
A conservatory or winter garden adds floor area and is valued as such. A glass room adds an outdoor room and kerb appeal at the rear, which buyers like, but it is not counted as living space.
Talk to our design team
The choice is rarely about which is better. It is about whether you want more garden or more house. If it is the garden, our Weinor glass rooms are the enclosed patio room described here. If it is the house, start with our winter garden conservatories, which we explain in our post on what a winter garden conservatory is, and we will talk through both with you.


