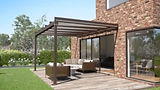
FIXED GLASS PATIO ROOFS
A covered patio that still feels open.
If you want a fixed glass patio roof rather than a retractable awning or a fully enclosed room, a Weinor veranda is a strong place to start. These systems come from Weinor's Terrazza range: wall-mounted, fixed glass roof panels, all built around the same idea of dependable weather protection with an open, light-filled feel and a closer connection to the garden.
At Glass House Architecture we design and install bespoke glass structures, verandas and outdoor living systems for homeowners across the UK. On the right projects we use Weinor products where they fit, combining made-to-measure engineering with tailored design and installation.
Shelter and light, without becoming a full extension.


WHY A WEINOR VERANDA
Why homeowners choose a Weinor Terrazza
A Terrazza is built to do more than keep the rain off. It is a sturdy, weatherproof structure with timeless design, made to extend your living space outdoors while keeping a feeling of space and freedom.
Weatherproof
Sturdy, timeless construction that extends the patio into usable space across more of the year.
Light and open
Sheltered underneath while daylight still reaches the patio and the rooms behind it.
Modular
Start with a roofed patio and extend towards a more enclosed room later if your needs change.
Fully customisable
Side glazing, sliding doors, lighting and heating, added to suit how you use the space.
Shading and privacy
Vertical shading, VertiTex II and under-glass awnings for glare, sun and privacy.
Made to measure
Each roof is tailored to the property, the patio and the sightlines into the garden.
Glass patio roofs
Three styles of the Terrazza model
Weinor's glass patio roofs range from the classic Terraza Sempra and Originale to the cubic Terraza Pure, and each style provides reliable protection against the rain and extends your outdoor living space. At the same time, a glass roof provides transparency and ample daylight. When combined with matching sun protection such as conservatory awnings and weather protection from sliding glass walls, the result is a modern patio glass room which unites comfort and aesthetics.

Terrazza Pure Max
Cubic design with a span of 7m without centre posts, ideal for large areas.

Terrazza Sempra
Timeless sloping glass patio roof with modern straight lines.

Terrazza Originale
Impressive sloping glass patio roof with classic rounded look.
Specification
Best features of the Weinor Terrazza range
Every veranda is configured around your home, the patio and the level of shelter you want.
-
Wall-mounted fixed glass roof panels
-
Integrated LED lighting
-
Originale, Sempra and Pure styles
-
Infrared heating for cooler evenings
-
Made-to-measure sizing
-
Vertical shading for glare and privacy
-
Fixed glass side elements
-
Under-glass awnings and shading
-
Sliding glass doors
-
Wide range of powder-coat colours
Glass Sliding Doors & Walls
The step that turns a veranda into a glass room. Ultra slim-frame sliding glass panels close in the open sides of the Terrazza, giving you an unbroken view out and a sheltered space that works in wind, rain and the colder months. The panels glide aside in seconds, so on a warm day the room opens back up into a covered patio. Weinor calls the fully enclosed result a Glasoase, and it is the closest thing to sitting in the garden with the weather switched off.

Vertical Awnings
An add-on for glare, privacy and low sun. The VertiTex II drops a taut textile screen across the open or glazed sides of your Terrazza, cutting dazzle without blocking the view out. Its slim cassette tucks neatly against the frame and stays discreet even at widths up to six metres. Fitted at the start or added later, it runs from the same controls and weather sensors as the rest of the system.

Conservatory Awnings
An add-on that keeps the space beneath the glass comfortable in high summer. The Sottezza II mounts under the roof panels, sheltered from the weather, with taut fabric and optional integrated LED lighting; the WGM Top sits above the glass and intercepts the sun before it heats the room at all. Either way you get soft, glare-free light instead of a greenhouse, extended or retracted automatically by sun sensors.

WEINOR VERANDA GALLERY
A look at the Terrazza in action


In their words
Trusted on the homes that matter most
At Glass House Architecture we design and build high-end glass extensions, hardwood orangeries and luxury conservatories. Every structure is made to order, engineered for your property and finished to an exacting standard using premium materials.
From a winter garden on a contemporary home to a traditional orangery on a listed building, each project is managed from first sketch to final detail by people who understand design and structure in equal measure.
1946
EXPERTS IN DESIGN since
★★★★★
RATED FIVE STARS
100%
SATisfaction guarantee
We experienced a first class service from Glass House Architecture, who have designed, developed and installed a beautiful crittall style glass link, from our main house to a converted outbuilding.
Clive Wain
The customer service, expertise, and quality of product are all incredible. I couldn’t recommend Glasshouse Architecture more highly, a genuine credit to their industry.
Ben Milhench
We had a significant protect designed, completed superbly, on time and on budget by Mark and his team. The team were clean tidy and cooperative at all times.
John Holland
From the initial enquiry through to ordering, the service was professional and straightforward. Mark was particularly helpful throughout, always courteous, open, honest and friendly, and easy to deal with.
Mark Smith
We’re absolutely delighted with our new pergola, it has completely transformed our garden. It's sleek and modern, and the glass panels make the space feel open and bright while still providing excellent shelter from wind and rain.
Gregory Stackhouse
Glasshouse Architectures supplied me with an excellent garden extension on my semi detached house and made an amazing conservatory and outdoor space for me! Honestly so happy with the service they provided.
Tracey Reed
Great company I found when using them. They made a new conservatory for me as well as other features for my house and I am pleased with the works completed. Staff was lovely too.
Frances Cunningham
I have just come back to this company for the 5th project. I have to say their experience, guidance and incredible alignment I find each and every time we work together is so consistent. Thank you again guys for a wonderfully curated final result.
Nicky Emlick

THE WEINOR COLLECTION
Want something more open, or more enclosed?
A veranda sits in the middle of the range. If you want a retractable option, a more architectural structure or a fully enclosed room, the rest of the Weinor range goes either way. See it all on our Weinor page.


Glass Rooms
A bright, elegant outdoor room. Fully customisable, designed and built to suit.

FAQ
Weinor Terrazza questions, answered
A few of the things homeowners ask us most often. Anything else, just ask.
What is a Weinor veranda?
A Weinor veranda is a fixed glass patio roof from the Weinor Terrazza range. It shelters the patio while keeping it open to light, air and views, available in the Originale, Sempra and Pure styles.
What is a Weinor Terrazza?
Terrazza is Weinor's range of fixed glass patio roofs, designed for weather protection while staying open to light and views. The range includes the Originale, Sempra and Pure design styles.
Is a Weinor Terrazza the same as a glass room?
Not exactly. A Terrazza is primarily a glass patio roof or veranda. It can be supplemented with side glazing and sliding doors, and even extended into a glass room (known as Glasoase), but the starting point is a fixed roofed patio rather than a fully enclosed room.
What is the difference between Terrazza Originale, Sempra and Pure?
Originale has a more classic rounded look with a typical roof pitch, Sempra offers straighter lines with a pitched roof, and Pure is the more cubic, modern design within the range.
Can a Weinor Terrazza be turned into a more enclosed space later?
Yes. Terrazza models can be extended into a glass room with glazing elements, including after installation on certain systems.

BEGIN Your project
Start planning your Weinor Terrazza
Tell us a little about your home and we will be in touch to arrange your design consultation, at the showroom or at your property.
Prefer to talk?
Call us on 0113 518 3766
or email us at info@glasshousearchitecture.co.uk