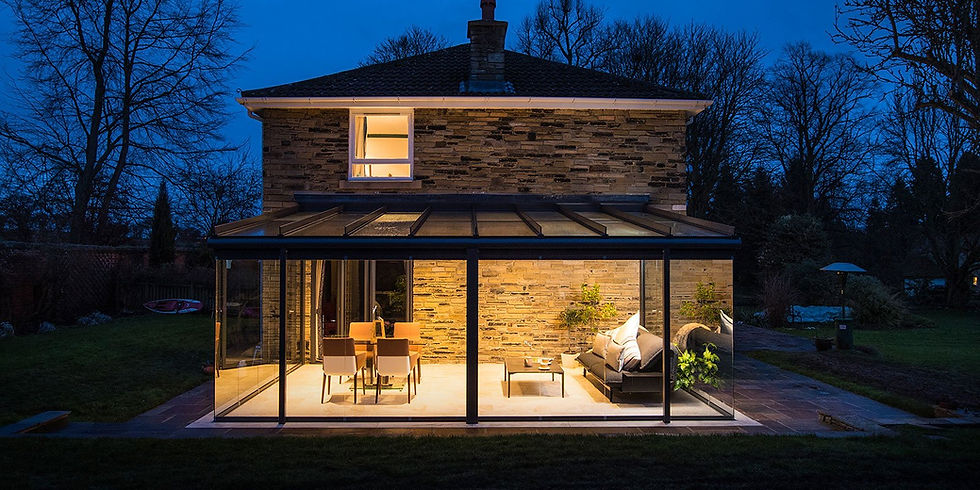
Glass Side Return Extensions: Design, Planning and Light

A glass side return extension fills the narrow strip of garden that runs alongside the rear kitchen of a terraced or semi-detached house, and does it in glass so the extra width comes with the daylight the house was missing. The side return is usually between one and two metres wide, so the gain in floor area is modest. The gain in light is not, because a glass roof over that strip lights the whole depth of the ground floor, including the middle room that was dark before.
That is why the side return is the first extension most owners of Victorian and Edwardian terraces consider, and why glass rather than a solid roof is so often the right answer for it.
What is a side return, and why glaze it?
It is the L-shaped slot beside a rear wing that is narrower than the main house. Infilling it turns a galley kitchen into a wide kitchen-diner. Because the slot is hemmed in by the house on one side and the boundary on the other, a solid roof makes the kitchen bigger but darker; a glass roof makes it bigger and brighter.
Which roof suits a glass side return extension?
Three options. A frameless structural glass roof, with the panes supported on glass beams or slim steel, gives an unbroken sheet of sky and is the most striking. A framed glass roof on slim aluminium bars is more economical and still admits nearly as much light. A solid flat roof with a run of rooflights or a long lantern is the quietest option and the easiest to keep warm and cool, and it suits a side return where the neighbouring wall is very close and mostly what you would see through glass.
On a narrow return the glass roof usually pitches gently from the boundary wall down to the house, or from a new beam on the boundary side, so rain runs to a gutter along the house wall or the boundary. Where the return is the full depth of the kitchen, a mix works well: glass over the dining end, solid with a lantern over the cooking end where the extractor goes.
Where does the light go?
Into the middle of the house, which is the point. A long glass roof beside the kitchen lights the kitchen from above along its full length, and because the old side wall of the kitchen is removed, that light reaches the room behind. Pair the roof with a glazed rear wall, sliding or bifold doors across the new width, and the ground floor is lit from two directions. For the darkest plans, a section of glass roof placed near the original rear wall of the main house does the most work.

How do you handle the boundary wall?
The side return runs along a boundary, so the new wall on that side is either built on the line of the existing garden wall or set just inside it. That wall is usually solid, insulated and rendered or brick, and the glass roof lands on it. If the neighbour's wall forms the boundary, a party wall agreement is needed before work starts, and the roof is designed to drain away from it. Glass panes beside a neighbour's wall are normally obscured or omitted, so the roof does the lighting and the wall gives the privacy.
Do side return extensions need planning permission?
Often not. In England a single-storey side extension can be permitted development if it is no wider than half the original house and no higher than 4 metres, but not on designated land such as a conservation area or on a listed building, and a side return that wraps into a rear extension usually needs a planning application. Our guide to permitted development for glass extensions sets out the limits in full.
Building regulations always apply, because the extension is open to the kitchen. The glazing has to meet the energy requirements, the structure is checked, and the drainage and the new steel are inspected. That is part of the work we manage on every glass box extension.
What does the structure involve?
Removing the kitchen's side wall means a steel beam along its length, carried on posts at each end, and often a second beam along the boundary to carry the roof. On a terrace the steel is designed so nothing new bears on the neighbour's wall. The glass roof spans between the two. Foundations for the new boundary wall and the posts are dug, and existing drains along the side return, which is where they very often run, are diverted or built over with the water company's agreement.
Keeping a glass side return comfortable
Because the return is narrow and often shaded by the house, overheating is less of a problem than on an open rear extension, but a south-facing return with a full glass roof still needs solar control glass and an opening vent. Underfloor heating suits the space because the walls are glass or storage. Downlights go in the solid sections; where the roof is all glass, lighting comes from the walls and the units.
What does a glass side return extension cost?
A side return is a small footprint with a lot of structure, so the cost per square metre is higher than for a rear extension of the same quality. The main drivers are the roof type (frameless structural glass costs most, framed glass less, a solid roof with rooflights least), the steelwork to remove the kitchen wall, drainage diversion, the party wall process, and the kitchen and flooring works that usually go with it. Every project is priced after a survey. Our glass box extensions page shows the kind of work involved, and our glass room extension guide covers the styles a side return can take.
Glass side return extension questions, answered
How wide is a typical side return extension?
Between one and two metres, sometimes a little more on a semi. The gain in floor area is modest; the gain in daylight and in the usefulness of the kitchen is what owners notice.
Will a glass roof make the kitchen too hot?
Rarely on a side return, because the strip is shaded by the house for part of the day. On a south-facing return, solar control glass and a roof vent are specified as a matter of course.
Do I need a party wall agreement?
If the new wall or beam is on or next to the boundary with a neighbour, or the work affects a shared wall, yes. It is served before work starts and is routine on terraces.
Talk to our design team
If your kitchen has a side return waiting to be used, talk to us about your project with a photograph down the return and a rough width, and we will tell you which roof would bring the most light into the middle of the house.