How Much Do Patio Doors Cost?
Updated: 5 hours ago

Aluminium patio doors typically cost £1,800 to £3,000 for a pair of French doors, £2,000 to £3,500 for a two-panel sliding door and £3,000 to £7,500 for bifolds, supplied and fitted including VAT, with ultra-slim frame sliding doors from about £5,000. Within each type the price is set by the width and height, the number of panes or panels, the glass, the finish and the threshold, and on top of that by whether the opening already exists or has to be formed with a steel beam.
We make bifolding and sliding doors and ultra-slim frame sliding doors in aluminium, made to measure, and set the choice out for clients by type.
Typical UK prices
Aluminium, supplied and fitted, including VAT:
French doors: £1,800 to £3,000.
Two-panel sliding door: £2,000 to £3,500.
Three-panel or wider sliding door: £3,500 to £6,500.
Bifold doors, three to five panes: £3,000 to £7,500.
Ultra-slim frame sliding doors: from about £5,000, and well into five figures for large or motorised panels.
Slim-sightline and ultra-slim systems, including ours, sit toward the upper end. These are typical UK market prices from published cost guides as of 2026; bespoke designs are priced after a survey.
What affects the cost of French doors?
A pair of aluminium French doors, hinged and opening outward or inward, is the simplest patio door and the least expensive. It suits an opening up to about 1.8m and is the right choice where the wall cannot be opened wide, or where a period house wants a door that looks like a door.

The price is set by the width, the height, the glass and the hardware, and we quote it after measuring the opening. Sidelights on one or both sides extend the glazed width without changing the door and add modestly.
What affects the cost of sliding patio doors?
A sliding door with two or three panels covers an opening of 2m to 5m and keeps the most glass on show when closed, because there are fewer frames than a bifold. One or two panels slide behind a fixed one.

A two-panel set in slim aluminium is the starting point, and three-panel and wider sets rise with the size and the weight of the glass. Multi-point locking and laminated glass are part of sliding door security and are worth paying for. Our ultra-slim frame sliding doors page covers configurations and sizes.
What affects the cost of bifold patio doors?
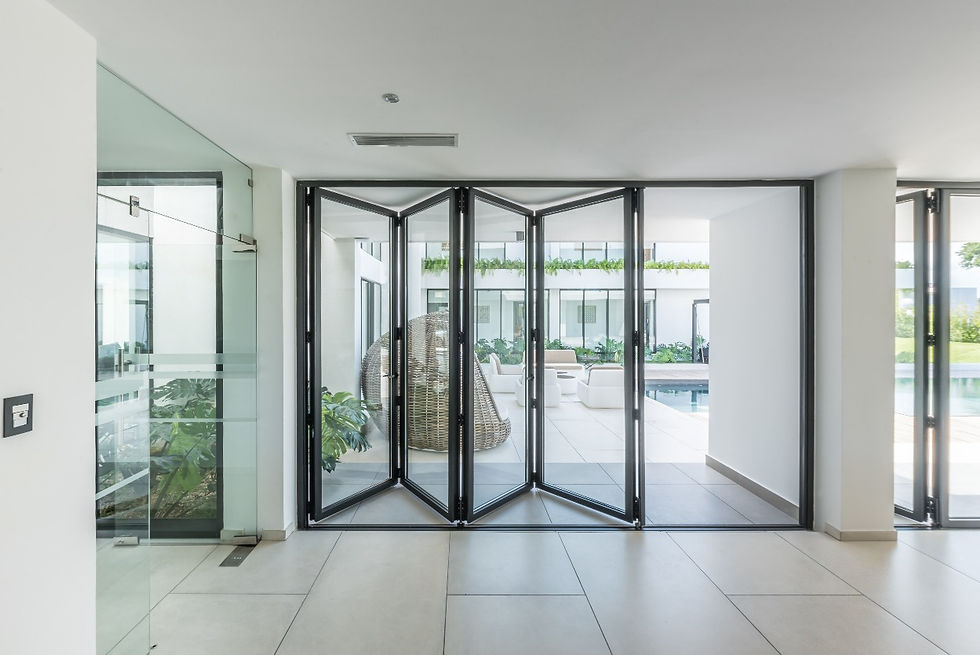
Bifolds fold and stack to one or both sides and open the full width of the opening. They have more panes and more frame than a sliding set and are the choice for a room that is meant to become part of the garden in summer.
A three-pane aluminium set is the usual starting point, and the cost rises with each pane, because every pane adds a frame, hinges and running gear. Our guide to bifold doors cost explains what drives the price by configuration.
What affects the cost of ultra-slim frame sliding doors?
Ultra-slim frame systems bond the glass to a minimal aluminium frame so that the closed doors are almost entirely glass, with sightlines of a few centimetres. Panels can be very large, up to around 15 square metres each, and are motorised where the weight demands it. The track can be recessed beneath the floor so there is no threshold at all.
This is the premium end of patio doors and it is priced accordingly, by the size and weight of each panel, the motorisation and the recessed track. It is the right choice where the view is the point and where the architecture wants the glazing to disappear.
What changes patio door prices whatever the type?
Size is the obvious driver, and beyond about 3m the structural opening matters as much as the doors.
Frame specification separates a door that lasts from one that does not. Thermally broken aluminium, quality rollers and hinges, and multi-point locking are what to look for. Slim sightlines cost more than deep ones.
Glass follows. Double glazing is standard. Solar control coating for a south-facing wall, triple glazing for a north-facing one, laminated for security and for large panels.
Finish is next. A standard colour is included; dual colour, with a different finish inside and out, is an upgrade worth having.
Thresholds and hardware: a flush threshold level with the floor inside and out, concealed hinges, integrated blinds, and matching windows across the elevation.
Installation into a prepared opening is included in our quotes. Creating or enlarging the opening is separate and depends on the wall.
What does forming or widening an opening involve?
Widening an opening for patio doors is often a bigger cost than the step up from one door type to the next. The work usually includes:
A structural engineer's calculation for the new beam, and a building control application.
Temporary support of the wall above while the old opening is enlarged.
A steel beam or lintel sized for the span and the load above, with padstones at each end.
Making good: plaster to the new reveals and head, and any flooring and decoration disturbed.
The wider the opening and the more that sits above it, the heavier the steel and the more the work costs. Ultra-slim sliding doors on a very wide span may also need the beam designed for minimal deflection, because large panels tolerate little movement.
French doors vs patio doors: which should you choose?
Choose French doors for a narrow opening or a period house, and a sliding or bifold patio door when you want to open or glaze a wider wall. French doors suit openings up to about 1.8m and are the cheapest option, typically £1,800 to £3,000, while a two-panel sliding door costs about £2,000 to £3,500 and bifolds £3,000 to £7,500, all supplied and fitted including VAT.
The practical differences come from how they open. French doors swing, so they need clear floor space inside or terrace space outside, and when open they give a doorway rather than an open wall. A sliding door takes no swing space and gives the biggest uninterrupted view when closed, but only part of the opening clears. Bifolds clear almost the whole width, at the cost of a stack of folded panes and more frames across the view when closed.
Which patio door is right for the opening?
Under 2m: French doors, or a two-panel slider if the view matters more than the door swing.
2m to 3m: a two-panel sliding door or a three-pane bifold. Sliding for the view, bifold for the open wall.
3m to 5m: a three-panel slider, a four- or five-pane bifold, or an ultra-slim set. This is where the choice is most about how the room is lived in.
Over 5m: ultra-slim frame sliding doors, motorised, with a structural design for the opening.
What sizes are patio doors?
Every set we make is measured for its opening, but each type has a natural range: French doors about 1.2m to 1.8m wide, two-panel sliders about 1.8m to 3.5m, three-panel sliders to about 5m, bifolds from 1.8m upward at 600mm to a metre per pane, and ultra-slim panels up to around 15 square metres each. Standard heights run to about 2.4m; taller doors need thicker glass and heavier hardware and cost more per panel.
What do aluminium patio doors cost to maintain?
Almost nothing. The powder-coated frame is washed with soapy water and never painted, tracks are kept clear of grit and drainage slots checked once a year. Locks and handles are the only parts that wear, and they are replaceable.
What should a patio door quote include?
A complete quote names the system, the configuration, the sizes, the glass specification, the colour inside and out, the threshold type, the hardware and the locking. It covers survey, manufacture, delivery, installation, sealing to the wall and removal of the old doors. It says whether VAT is included.
Two things separate quotes that look similar. The first is the threshold. A flush threshold, level with the floor inside and out, is the detail that makes a patio door feel like an opening rather than a step, and it needs the floor levels designed for it. A raised threshold is cheaper and is what most standard quotes assume. The second is the sealing and making-good at the reveals, which is where a well-made door is let down by a poor installation. Both should be on the quote, and both are on ours.
Patio doors cost questions, answered
What is the cheapest type of patio door?
French doors, typically £1,800 to £3,000 in aluminium, supplied and fitted including VAT. They are a pair of hinged doors, simple to make and fit, and they suit a narrow opening. They do not open a wall the way bifolds or sliders do.
Are sliding doors cheaper than bifold doors?
For a standard aluminium set over the same opening, roughly the same. Ultra-slim sliding systems cost more than bifolds because of the frame engineering and the size of the glass.
Are aluminium patio doors worth the extra cost?
Aluminium doors cost more than standard frames of the same size, and a thermally broken, slim-profile aluminium set costs more again than a basic one. For that you get slim frames, large panes, any colour, thermally broken warmth and a service life measured in decades, with almost no maintenance.
Do new patio doors need planning permission?
Not usually. Replacement doors still need building regulations compliance, certified by a FENSA or CERTASS registered installer, and a new or wider opening needs building control approval. Listed buildings need consent.
How long do patio doors take to fit?
A day or two into a prepared opening. Manufacture follows the survey, and we confirm the lead time with the quote because it depends on the system and the finish.
Talk to our design team
If you would like to talk to us about your project, we measure the opening first and make the doors to it.