Orangery Roof Lanterns: Getting the Proportion, Glazing and Ventilation Right
Updated: 8 hours ago

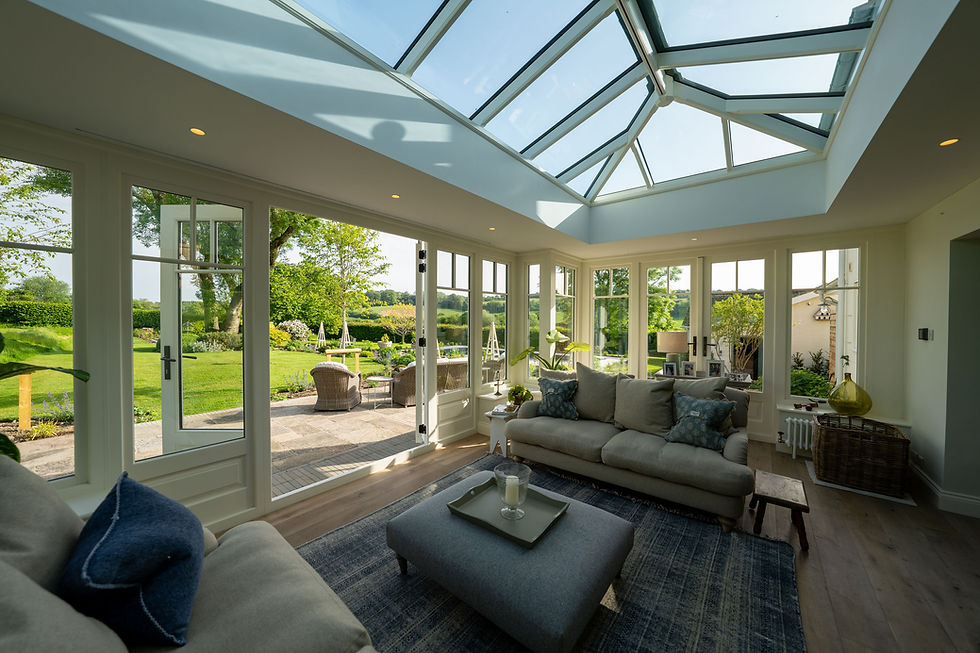
An orangery roof lantern is the glazed, pitched structure that sits on the flat roof of an orangery and lights the centre of the room. It is the single detail that most defines an orangery, and the one most often got wrong. Sized and placed properly, a lantern floods the middle of the plan with daylight, gives the ceiling height and a view of the sky, and reads from outside as the crown of the building.
What does an orangery roof lantern do?
An orangery has a solid roof. Without a lantern, the middle of the room would be dark, because daylight from the windows only reaches a few metres in. The lantern solves that by bringing light down from above into the part of the room furthest from the glass. It also adds height: the ceiling rises inside the lantern, so a room with a 2.6m flat ceiling can have a 3.5m peak over the table or the island. Our roof lanterns are designed for exactly this role, on orangeries and on flat-roofed extensions alike.
How big should an orangery lantern be?
As a rule of thumb, a lantern's glazed area is about a quarter to a third of the ceiling it sits in, adjusted for orientation and room use. Much smaller and the room has a token rooflight rather than a lantern; much larger and the flat roof around it becomes a narrow ledge that is hard to detail and drain. In practice:
4m x 4m orangery (16m²): a lantern of roughly 2m x 2m to 2m x 2.6m.
5m x 4m orangery (20m²): roughly 2m x 2.5m to 2.2m x 3m.
6m x 4m orangery (24m²): one long lantern of about 2m x 3.5m to 2m x 4m, or two smaller ones over the two halves of the room.
A north-facing room or a deep plan can go to the top of the range; a south-facing room used in summer sits better at the bottom. Beyond a certain span a lantern needs an intermediate beam or a heavier bar to carry the glass, which is a structural question worth asking as soon as the room size and the glazing are settled.
Height follows width. A lantern's ridge should rise enough to give a real pitch to the glass, typically around 30 to 35 degrees on a period design, so it sheds water and looks like a lantern from the garden. A very flat lantern reads as a rooflight and holds dirt.
Where should the lantern sit?
Over the thing the room is for. In a kitchen orangery, that is the island. In a dining orangery, the table. In a sitting room, the seating group. Centring the lantern on the plan is the default, but centring it on the use is better, and the two are not always the same. Keep the lantern's edge at least 600mm back from the parapet on every side, so the flat roof can drain and the fascia can be detailed properly.
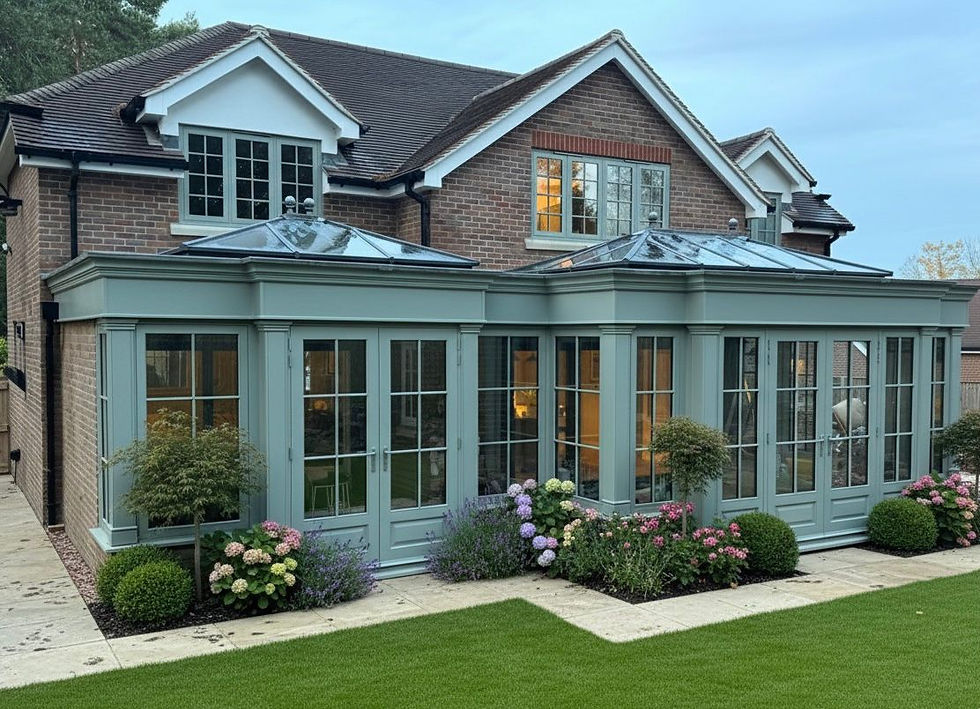
On a period house, the lantern should also be positioned so that its ridge sits below the first-floor window cills, which keeps the orangery subordinate to the house. That constraint sometimes decides the lantern's height before anything else does.
Hardwood or aluminium lantern?
Both are used. A hardwood lantern matches a hardwood orangery, takes paint and mouldings, and looks correct on a period house; it needs the same repainting schedule as the rest of the joinery. An aluminium lantern has slimmer bars, can be larger for a given structure, and needs no maintenance beyond cleaning; it suits modern and aluminium orangeries and is increasingly used on painted hardwood ones for the extra glass. Whichever material, the bars should be as slim as the span allows, because thick bars are the commonest reason a lantern looks heavy.
Glazing for a roof lantern
The lantern faces the sky all day, so its glass works harder than any other in the building. Double glazed units with a low-emissivity coating are the minimum. Solar control glass is worth having on almost every lantern, because it cuts summer heat gain without noticeably reducing light. A laminated inner pane protects the room if anything strikes the glass. Self-cleaning coatings reduce the frequency of washing. Triple glazing is available where the room is used all year and the extra weight can be carried. Ask what is included as standard in any lantern you are quoted, because the coatings make more difference to how the room feels than the frame does. Our guide to orangery roofs and features covers the flat roof and fascia that the lantern sits on.
Ventilation and blinds
Hot air rises into the lantern, which is either a problem or an opportunity. Opening vents in the lantern, ideally on automatic controls linked to temperature and rain sensors, let that hot air out and pull cooler air in through the doors and windows below. On a south-facing orangery, vents are close to essential. Blinds are the other tool: pleated or roller blinds fitted to the lantern's glazing bars, manual or electric, control glare and heat and keep the look tidy. Plan the power for electric blinds and vents at the design stage; retrofitting it is messy.
Common lantern mistakes
Too small, so the room stays dark in the middle. Too flat, so it looks like a rooflight and streaks with dirt. Too close to the parapet, so the roof cannot drain. Bars too thick, so the sky is chopped up. Plain glass on a south-facing roof, so the room cooks in July. No vents, so the heat has nowhere to go. Each of these is a design decision made early, and each is cheap to get right and expensive to fix.
What does an orangery roof lantern cost?
The lantern is priced separately within the orangery budget, and it scales with size, frame material, glazing specification and extras such as vents and blinds. Our guide to roof lantern cost and sizes explains what drives the price of the lantern itself.
Orangery roof lantern questions, answered
Can an orangery have two lanterns?
Yes. On a long room, two lanterns over the two halves of the plan often light it better than one, and they suit a room with two uses, such as a kitchen and a dining area.
Can a lantern be added to an existing flat roof?
Usually, if the roof structure can take the opening and the load. A structural engineer checks the joists and the new trimmers, and the roof membrane is remade around the upstand. Our guide to roof lanterns for flat roofs explains the process.
Does a roof lantern leak?
A properly made lantern on a properly built upstand does not. Leaks come from poor upstand flashing or from lanterns set too close to the parapet to drain. The detail matters more than the brand.
Do roof lanterns need planning permission?
A lantern designed into a new orangery is assessed with the orangery: under permitted development in England the whole structure must stay within the 4m height limit. A lantern added to an existing roof may project no more than 150mm from the roof plane as permitted development, which a lantern on an upstand normally exceeds, so check with the council first. On a listed building the lantern is part of the consent.
Talk to our design team
The lantern is the part of an orangery that everyone looks at and few people specify well. If you want the proportions checked before the design is fixed, ask us and we will look at the plan with you.


