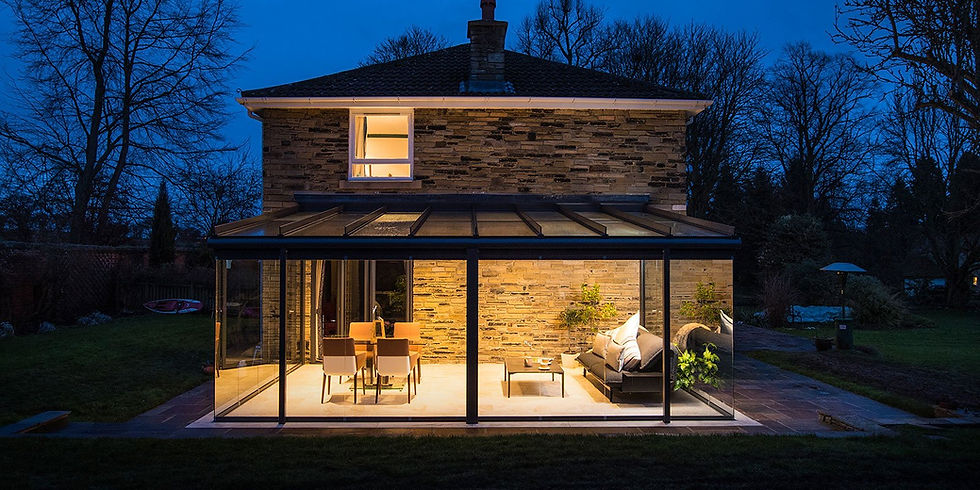
How to Design a Glass Winter Garden Extension
Updated: Oct 6

A glass winter garden extension is a fully glazed room, built in slim thermally broken aluminium with a glazed roof and large sliding or bifolding doors, designed to be used every day of the year. To design one that works, settle where it sits and what it is for, then choose the glass, shading, ventilation and heating together. Get those right and a glass winter garden becomes a light-filled room you use in every season, not just on sunny days.

Where should a winter garden extension go?
Orientation decides most of what follows. A south-facing winter garden gets the most winter sun and needs the most summer shading; a north-facing one stays cooler and more even but needs better glass to hold its heat; east catches the morning and west the long evening light. Note where trees and neighbouring buildings cast shade across the day and the seasons.
Then decide what the room is for, because that sets the size and the connection to the house. A kitchen or dining extension usually opens fully into the existing room; a garden lounge can sit off a living room behind wide doors. On a single-storey home, keep the winter garden roof low so it sits comfortably below the existing roofline.
Winter garden, conservatory or orangery?
A winter garden is glass-first: slim aluminium frames, a fully glazed roof and minimal or no base wall, planned as part of the house. A conservatory is traditionally a hardwood glazed room on a brick base, often behind a door; an orangery has brick or stone piers and a solid roof with a lantern, so it feels more like an extension with a lot of glass. Our guide to what a winter garden conservatory is sets out the differences in full, and our glass room extension guide covers the wider family of glass extensions.
Choosing the right materials
A glass winter garden needs materials that combine beauty with durability: high-performance insulated glazing and thermally broken aluminium frames, as in our modern winter garden conservatories.
What to specify:
Frames: thermally broken aluminium, so the frame itself does not carry heat out of the room, powder coated to the colour you want.
Wall and door glazing: specified by U-value. Good double glazing reaches about 1.1 to 1.2 W/m²K, and triple glazing can go lower, so ask for the whole-unit U-value of the walls and doors in writing. Triple glazing is worth considering on a north-facing room.
Roof glass: toughened or laminated safety glass with a solar-control coating, which lets the light through while reflecting much of the heat.
Doors and thresholds: slim-frame sliding or bifolding doors, with a level or low threshold so the floor runs from the house straight out to the terrace.
Think too about how the winter garden connects to the house: widening an existing opening improves the flow between rooms, but it changes the building regulations position, so plan it early.
Floors, doors and the link to the house
The join between old and new is where a winter garden succeeds or fails. Carry the same floor finish from the existing room into the winter garden, and where possible out onto the terrace, with a level or low threshold at the garden doors. Widening the opening into the house usually means a steel beam, a structural engineer's calculation and building control sign-off, so it belongs in the first drawings rather than the last. Slide or fold the garden doors back into a stack that does not block the view, and place fixed glazed panels where furniture will stand. Think about where the blinds, vents and heating controls will sit, so the room stays simple to use day to day.
Lighting, heating and ventilation
Summer overheating, not winter cold, is the problem most glazed rooms fail on, so plan the three together.
Lighting
Natural light does most of the work. Add LED downlights in the roof rafters or pendant lights for the evenings, and dimmable circuits so the room is not a lit box after dark.

Heating
Underfloor heating beneath a stone or tiled floor gives even background warmth without radiators on the glass. An infrared heater can add quick heat on the coldest days.
Ventilation and shading
Automatic roof vents release hot air at the highest point and draw cooler air in through open doors; on a warm day that is the single most effective way to keep the room comfortable. External shading, such as a roof awning over the glass, stops the sun before it reaches the room and is far more effective than internal blinds, which trap the heat inside. Internal roof blinds still help with glare and privacy. Rain and temperature sensors can close the vents and retract the awning automatically.
Planning permission and building regulations
In England, a single-storey winter garden at the rear of a house can often be built under permitted development, within limits on depth, height and closeness to the boundary, and larger schemes can use prior approval. Our guide to permitted development for glass extensions covers the limits and exceptions. Building regulations are a separate regime: a winter garden that opens straight into the house, or runs off the house heating, is treated as an extension and needs approval. Wales and Scotland have their own rules.
How much does a winter garden extension cost?
The cost of the structure depends on its size and on whether it is a simpler roof-and-frame design or a fully glazed room with large doors and automation. The base, drainage, electrics, heating, flooring and any structural work to widen the opening into the house are on top, along with design and building control fees. Our guide to what a winter garden conservatory costs explains what drives the total.
How long does a winter garden take to build?
Most projects follow the same stages: survey and design, then planning or a lawful development certificate if needed, then building regulations and manufacture, then the groundworks and base, and finally installation of the frame, glass and doors, followed by flooring, electrics and finishes. Manufacture of the aluminium frames and glass typically runs alongside the groundworks, so the base is ready when the structure arrives. Allow time at the start for design decisions and approvals; that is where most programmes are won or lost, and it decides the best time to build an extension.
What to ask your winter garden designer
What U-values are the walls, doors and roof glass quoted at, and by whom?
How will the room be kept cool on a hot south-facing afternoon: roof vents, external shading, solar-control glass, or all three?
Is the room separated from the house, or treated as an extension under building regulations?
Does it need planning permission, prior approval or a lawful development certificate?
What is included in the price: base, drainage, electrics, heating, flooring, making good inside the house?
Who handles building control, and who is responsible for the structural opening into the house?
Planning your glass winter garden
Settle the orientation and the use, specify the glass by U-value, design the shading and ventilation before the heating, and check the planning and building regulations position early. If you are planning a winter garden, talk to our design team about what would suit your home.