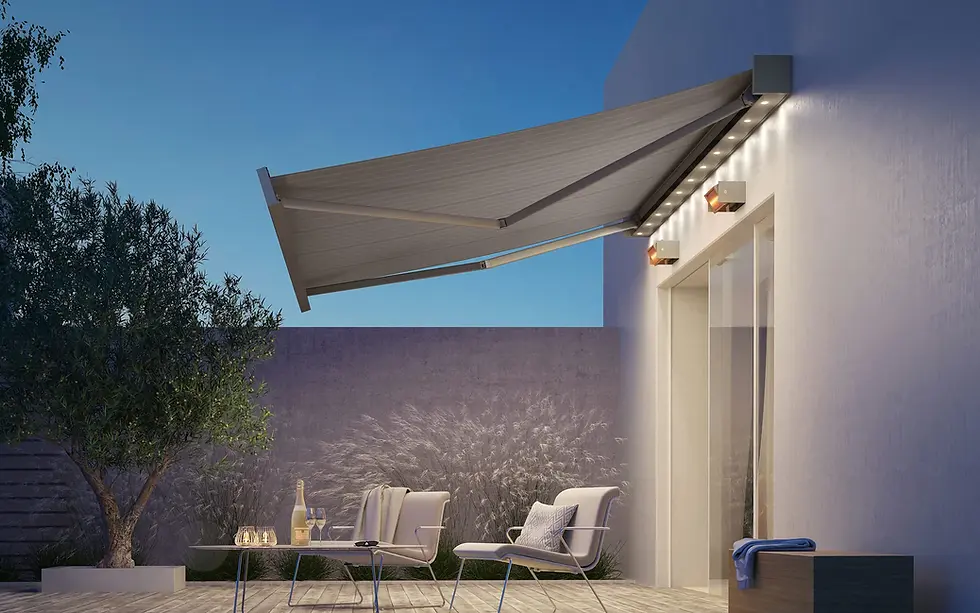
How Much Does a Glass Veranda Cost?
Updated: 12 hours ago

A glass veranda typically costs £4,500 to £7,000 for a roof-only aluminium veranda of around 4m x 3m and £6,000 to £14,000 for popular sizes up to about 7m x 3m, supplied and fitted including VAT. The cost climbs in three steps: a roof-only aluminium veranda over the patio, the same frame with sliding glass sides, and a fully enclosed glass room built on a veranda frame. The price within each step is set by span, by how much glass goes into the sides, and by whether the room needs heating and a proper base. Every step up buys more of the year: a roof keeps the rain off, sides keep the wind off, and an enclosed room keeps the cold out.
We design and install glass verandas with sliding sides across the UK, and the three tiers below are how we think about the cost.
Typical UK prices
Supplied and fitted, including VAT:
Roof-only glass veranda, around 4m x 3m: £4,500 to £7,000.
Glass veranda, popular sizes up to about 7m x 3m: £6,000 to £14,000.
Large or premium verandas: £14,000 to £22,000.
Sliding glass sides: add £2,000 to £5,000, by the number of faces glazed.
Bespoke installed systems: around £900 per square metre for a veranda roof, up to £1,500 per square metre with sliding glass walls.
Premium systems such as Weinor sit toward the upper end. These are typical UK market prices from published cost guides as of 2026; bespoke designs are priced after a survey.
What affects the cost of a roof-only glass veranda?
A roof-only veranda is an aluminium frame fixed to the house wall, supported on posts at the garden edge, with a glazed roof. It covers a terrace so it can be used in rain and gives shade in summer. There are no sides, so there is no heating, no base beyond footings for the posts, and usually no planning application.

The cost rises with width more than depth, because a wider veranda needs more posts or a deeper beam, and with roof glass specification: clear, tinted, solar control or laminated safety glass each change the figure.
At this level a glass veranda is close in price to a good louvred pergola, and the choice between the two is about whether you want fixed shelter or a roof that opens. Our guide to pergola cost sets out the other side of that comparison.
What do sliding glass sides add to a veranda?
Adding sliding glass sides turns a covered terrace into a sheltered one. Frameless or slim-framed glass panels slide and stack along the open sides, so the veranda can be fully open in July and closed against wind and rain in October. The glass is not insulated and the room is not sealed, so this is still an outdoor space, but it is one that can be used for eight or nine months of the year.
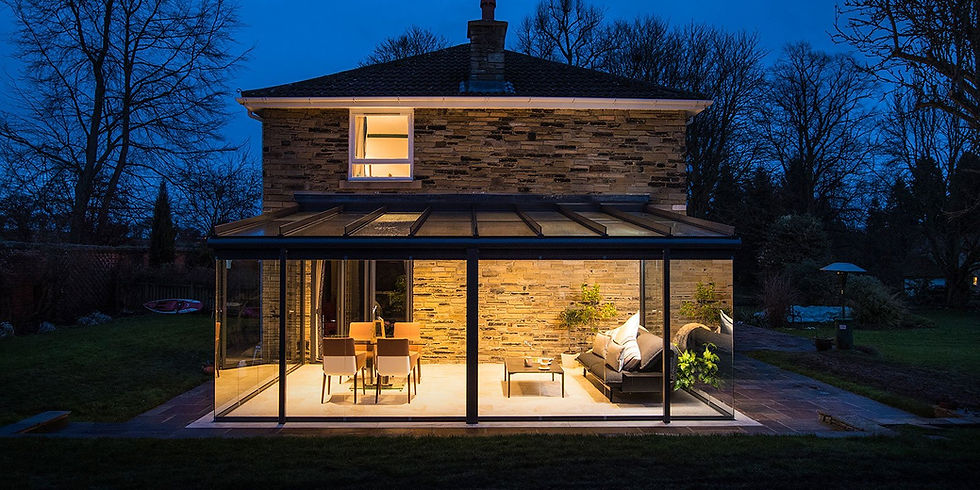
Adding sides is the next step up in cost. The sides are the main addition: toughened glass panels, tracks and the fittings to make them slide and stack cleanly. An infrared heater and lighting are common additions and sit outside the structure price.
This is the tier we build most often. It gives most of what people want from a glass room at a fraction of the cost of a full extension, and it needs no foundations beyond the veranda posts.
What goes into the cost of a fully enclosed glass room?
A fully enclosed glass room is a veranda frame with insulated glazing, sealed doors, and usually an insulated floor and heating. At this point it is a glass extension, and the cost reflects it, with the base and building works on top. We quote it after a survey, once the base and the heating are known.
The step up from sliding sides to a sealed room is larger than the step from roof to sides, because the glass changes from single toughened panels to insulated units, the frame needs thermal breaks, the floor needs an insulated slab, and building regulations apply. If the room is to be lived in all year, a Weinor glass room is designed for exactly that and is the route we recommend.
At this tier the comparison is no longer with a pergola but with a glass extension. A typical glass room extension is often £30,000 to £50,000 for high-quality materials and professional installation, and our glass room extension guide explains the styles at that level.
What changes the price of a glass veranda?
Span is the first thing. A veranda up to about 4m wide is straightforward. Beyond that, the beam deepens, the posts multiply or the frame needs engineering, and the price climbs faster than the area does.
Roof glass is the second. Standard clear glass is the base. Solar control glass is worth having on a south-facing veranda. Laminated glass is required in some situations for safety and adds again.
Sides are the third, and they range from a single fixed glass screen on the windward side to fully sliding panels on every open face. Fixed screens cost less than sliding ones.
The wall fixing matters more than people expect. A veranda fixed to a solid brick wall is simple. One fixed to a timber-framed or rendered wall, or one that has to clear a first-floor window, needs more thought and sometimes a freestanding frame.
Extras are the last: heating, lighting, integrated blinds or awnings under the glass roof (the Weinor systems we install offer all of these), and a matching colour to the windows and doors. Each is worth considering at design stage rather than after.
What glass should a veranda roof use?
The roof glass affects both the cost and the comfort more than any other specification. Clear toughened glass is the base and the least expensive; it suits a north-facing terrace. Tinted or solar control glass costs more and keeps most of the light while cutting the heat, which makes it the upgrade we recommend on any veranda that takes the afternoon sun. Laminated glass, which holds together if a pane breaks, is required for overhead glazing in some situations and adds cost and weight. Opal or frosted glass adds privacy where the veranda is overlooked.
Glass veranda vs conservatory: which costs more?
A conservatory costs more than a roof-only veranda or one with sliding sides, because it needs foundations, insulated glazing, heating and, if large or solid-roofed, building regulations approval, none of which an open veranda has. At the fully enclosed tier the two converge: the frame becomes thermally broken, the glazing insulated, the floor an insulated slab, and the cost is in the same territory as a modern winter garden conservatory. The deciding question is how many months a year the space is for: nine points to a veranda with sides, twelve to a conservatory or enclosed glass room.
What should a glass veranda quote include?
Check that each quote covers:
The width, depth and number of posts it is priced on.
The roof glass type, and whether it is laminated.
Sides: fixed screens or sliding panels, and on which faces.
The wall fixing, and any work to the wall or a freestanding frame.
Footings for the posts, and any base for an enclosed room.
Heating, lighting, blinds and the electrics for them.
Building regulations, where they apply (for example a larger enclosed room, or one opened to the house).
Glass veranda cost questions, answered
How much does a glass veranda cost per square metre?
Typically from about £300 per square metre for a simple roof-only veranda to £900 for a bespoke installed one, and up to £1,500 per square metre with sliding glass walls, including VAT. For a like-for-like comparison, ask for a price on the same footprint at each tier, which is how we quote.
Do glass verandas need planning permission?
In England, a roof-only veranda or one with sliding sides attached to the house is judged like a single-storey extension and is usually permitted development if it stays within the height and depth limits. Listed buildings need consent, and in conservation areas rights are more restricted. A fully enclosed room is an extension and follows extension rules.
Are glass verandas cold?
An open or sliding-sided veranda is an outdoor space and will be as cold as the day outside, though out of the wind and rain. An infrared heater makes a large difference. A fully enclosed insulated glass room is a heated room.
What is the difference between a glass veranda and a pergola?
A veranda has a fixed glazed roof. A modern pergola has a louvred roof that opens and closes. Verandas give constant shelter; pergolas give control over sun and shade. Both can take sliding glass sides.
How long does a glass veranda take to install?
A roof-only veranda is usually a few days on site once made. Sides and heating add to it, and we confirm the lead time with the quotation.
Talk to our design team
If you are planning a veranda, talk to us about your project.