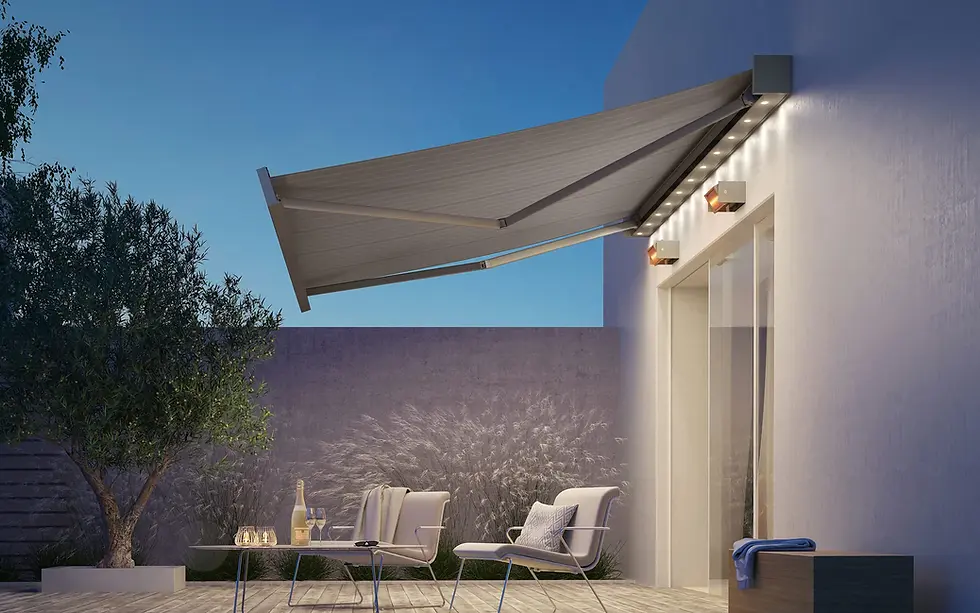
Aluminium Verandas: A Guide to Garden Verandas in the UK
Updated: 10 hours ago

An aluminium veranda is a wall-mounted patio roof built on a powder-coated aluminium frame, usually with a glass roof, that turns the area outside your doors into a sheltered outdoor room. It is the lighter, more open alternative to a full extension and the more permanent alternative to an awning. Aluminium has become the default material for garden verandas in the UK because it holds large panes of glass on slim rafters, it does not rot, warp or need repainting, and it can be powder-coated to match the windows and doors it sits beside.
What is an aluminium veranda?
An aluminium veranda is a fixed roof over a patio or terrace, supported on the house wall at the back and on aluminium posts at the front. The roof is most often glass, held in slim aluminium rafters that carry rainwater to a gutter along the front edge and down through the posts. Underneath, the space stays open on three sides unless you choose to add glazing, screens or shutters later.
The frame is the reason the material matters. Aluminium is strong enough in slim sections to carry glass across a wide span without the bulk that timber needs, so the view above and through the veranda stays open. The powder-coated finish resists weather and UV, and on our glass verandas it comes in a bespoke RAL colour to match the doors and windows.
Which roof should a garden veranda have?
There are three sensible choices.

A sloping glass roof is the classic garden veranda silhouette. The pitch carries rain away naturally, the glass keeps the patio and the rooms behind it bright, and the form sits comfortably against a house with a pitched roof. It suits traditional and modern homes alike.
A cubic flat roof is the contemporary alternative, with strong horizontal lines and a minimal profile. Drainage is concealed inside the frame, so there is no visible gutter, and the structure reads as a clean extension of the house. It looks best against rendered or modern brick elevations with large-format glazing.
A solid or insulated roof is the choice where overheating is the worry, usually on a south-facing patio. You lose the daylight through the roof, so it only makes sense if you are protecting a room behind the veranda from glare rather than trying to brighten it.
For most homes the glass roof wins, and the overheating question is better answered with solar-control glass and an awning under the roof than with a solid panel. Our guide to what Weinor is explains the German system we install for both.
Should a veranda have sides?
Not at first, unless you already know you want a glass room. A veranda can start as a roof and be enclosed in stages: frameless sliding glass on the front and sides for wind and rain, sliding aluminium shutters for shade and privacy, or retractable fabric screens that stop glare and overlooking and retract into the frame when not needed. Glazing can go on later without rebuilding the frame, provided the posts and rafters were specified for it, so mention it at the design stage. The Weinor Terrazza glass roofs we install work on exactly this modular principle: start with a roofed patio and move towards a more enclosed room later if your needs change.

How big can an aluminium veranda be?
Wide enough to cover a full set of bifolding or sliding doors and deep enough to seat a table under it. As a rule the useful depth is 3 to 4 metres from the house wall, which keeps the roof over the seating rather than just over the doorstep. Width depends on the elevation and on the span the rafters can carry between posts. Cubic systems in the Terrazza range span 7 metres without a centre post, which keeps the front of the veranda open for large patios. Where an elevation is wider than the rafters can span, or the projection is deeper than the frame will carry, an extra post or a second bay is introduced, and that is a decision worth taking at the design stage.
The other size question is height. A veranda fixed under first-floor windows has a hard ceiling, and on a bungalow or a house with low eaves the roof pitch has to be shallow to fit. That is one of the reasons a cubic flat roof is often the better choice on a lower elevation.
Does a garden veranda need planning permission?
Usually not in England, because an attached veranda is assessed like a single-storey rear extension and many sit inside the permitted development limits for depth (3m, or 4m on a detached house), height and eaves near a boundary. Listed homes need consent and rights are more restricted in conservation areas. The limits are set out in our guide to planning permission for glass extensions; an open veranda is not normally subject to building regulations, but glazing it in and heating it changes that.
Aluminium veranda or pergola?
The four patio structures compared:
Veranda: a fixed, usually glass roof. Constant shelter and constant light; suits a patio that is shaded for much of the day.
Louvred pergola: rotating aluminium blades that open, angle or close. Suits a patio that bakes from midday.
Awning: retractable fabric shade with no rain shelter to speak of. The lightest and least permanent option.
Glass room: a veranda or pergola with glazed sides, an outdoor room you can open or close. See our guide to a pergola with roof and sides.
What does an aluminium veranda cost?
Less than a glass room, more than an awning, and it depends on span, roof glass and what you add to the sides. We explain what moves the price in our guide to glass veranda cost, including what the sliding glass sides, heating and lighting add on top of the roof. The honest rule for budgeting is that the roof is the smaller part of the eventual spend if you intend to enclose the veranda; the glazing is where the cost sits.
Aluminium veranda questions, answered
Is an aluminium veranda better than a timber one?
For a glass roof, yes. Aluminium carries the glass on slimmer rafters, does not move with moisture, and never needs repainting. Timber can look beautiful on an open, unglazed veranda, but it needs maintenance and heavier sections to do the same job.
Does a glass veranda make the room behind it darker?
A glass roof lets most of the daylight through, so the effect on the room behind is small. A solid roof is what darkens the room, which is why we only recommend one where glare is a genuine problem.
How long does an aluminium veranda last?
Powder-coated aluminium frames typically last 25 years or more; sealed glass units are usually the first part to need replacing, often after 20 years or so. Wash the frame occasionally and keep the gutters clear, and check sealants and fixings once a year.
Talk to our design team
If a fixed roof, an open view and the option to close the sides later sound right for your patio, our glass verandas are designed around exactly that, and we are happy to talk through your project before you commit to a design.