Outdoor Kitchen Ideas for UK Gardens
Updated: 9 hours ago
The best outdoor kitchen ideas for the UK start with the weather, not the barbecue. A kitchen that is covered, built in stainless steel and lit and heated for the evening gets used from March to November; an open grill on a paving slab gets used on the six warm Saturdays a year. Below are the ideas we plan into the outdoor kitchens we design and install, from where the kitchen sits to what it is made of, with the British climate treated as the first design constraint rather than an afterthought.
Put the kitchen under cover first
An outdoor kitchen in the UK needs a roof more than it needs a pizza oven. Cover keeps the cook dry, keeps the units clean and turns a fair-weather feature into a room. Plan the cover and the kitchen together so the posts land where the units are not; our guide to covered outdoor kitchen ideas compares the options in detail.
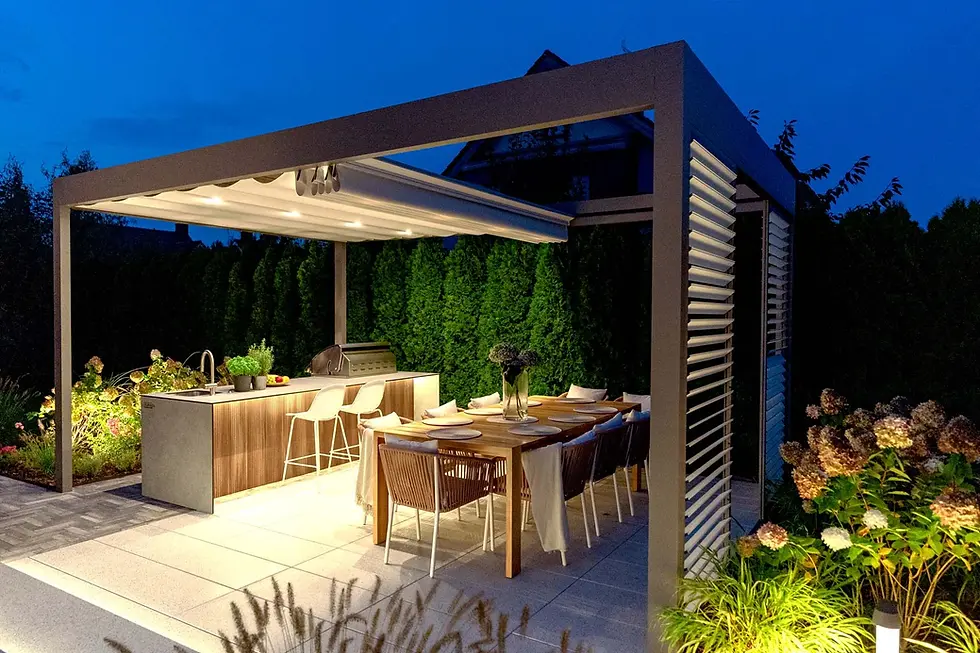
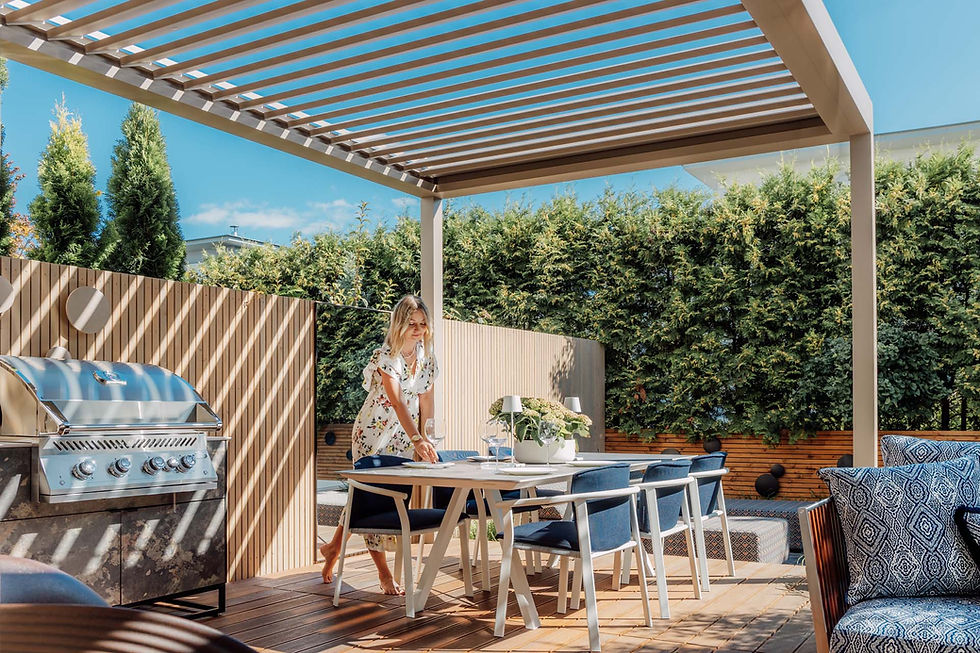
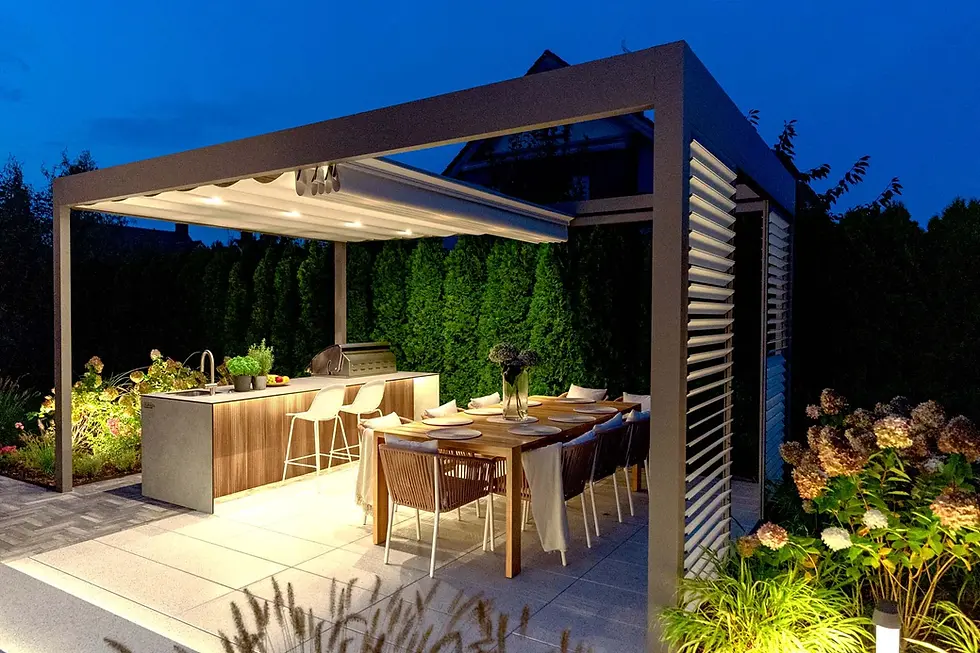
Idea 1: a louvred pergola over the grill
The blades open to let smoke out and close rain-tight at the first drop, with weather sensors doing the closing for you. Our pergola glass rooms are built for exactly this.
Idea 2: a glass veranda along the house
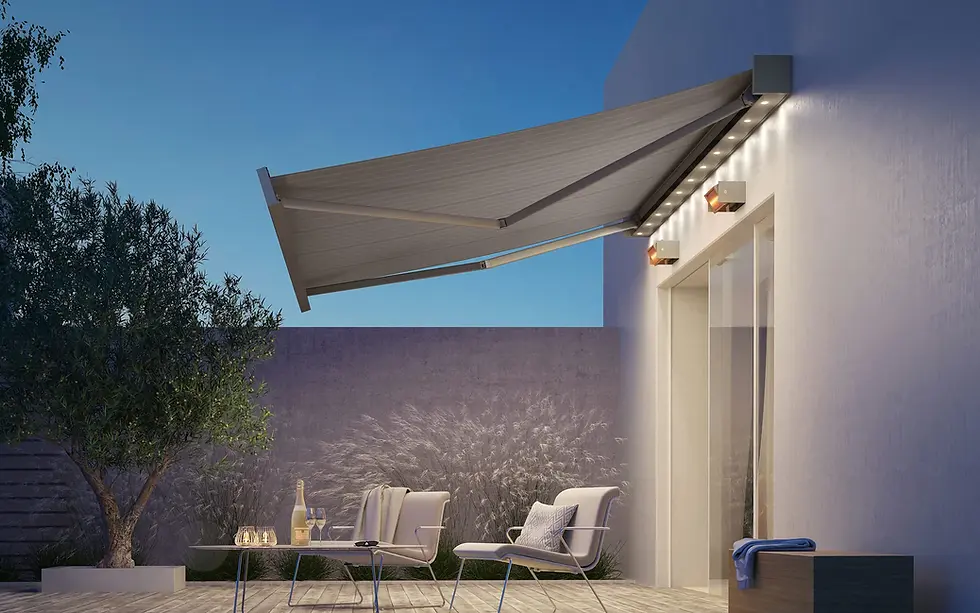
Permanent shelter for a straight run against the back wall, without losing light to the room behind.
Idea 3: a glass room you can close in
Sliding glass sides turn the kitchen into a room on a cold evening and open it to the garden in summer.

Build it in materials that survive a British winter
Most outdoor kitchen failures are material failures: rusting frames, swollen doors, worktops that stain and crack. Look for 304 stainless steel at minimum, the grade used in commercial kitchens, or 316 marine grade near the coast, with doors built to be left outside. Standard indoor carcasses and untreated timber do not last. For the surface, steel, Gres ceramic and Corian each suit a different kitchen; our guide to outdoor kitchen worktops sets them against each other.
Choose a layout that works for one cook and a crowd
The layouts that work outdoors are the ones that work indoors.
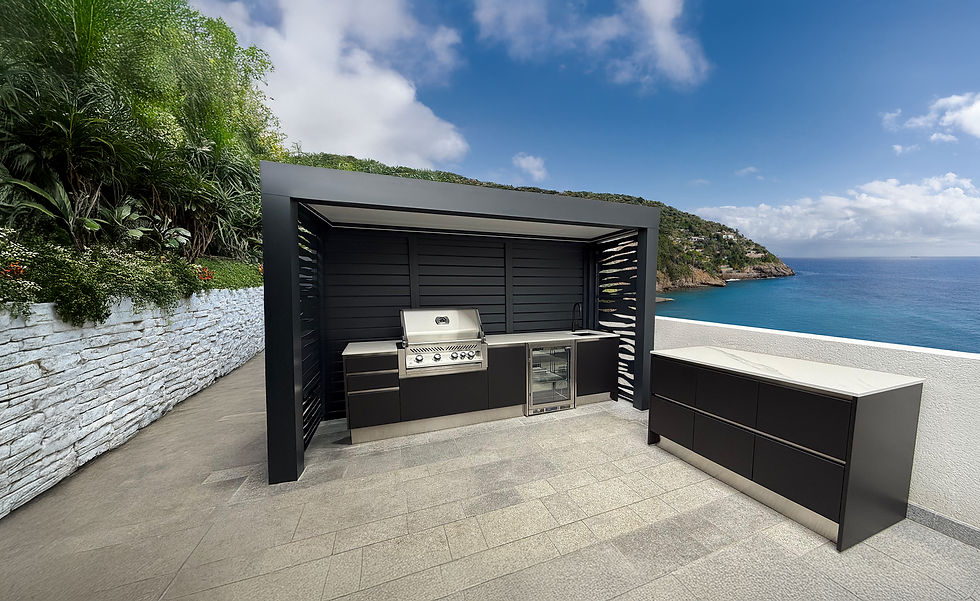
Idea 4: a straight run against a wall
The simplest layout, and it keeps the cooking out of the flow of the terrace.
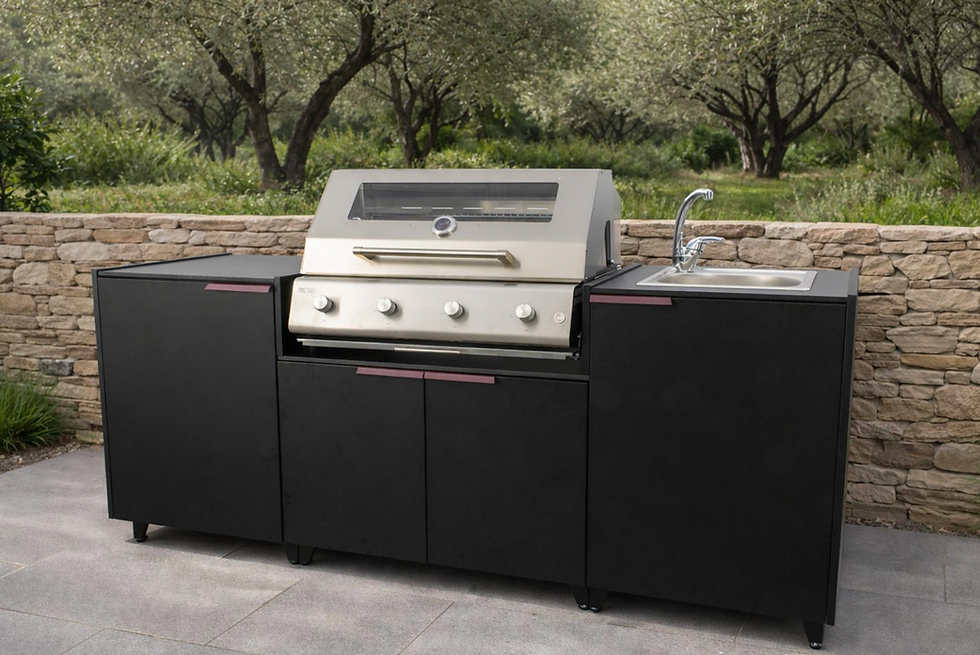
Idea 5: an L-shape
A corner for the barbecue and a return for preparation and serving.
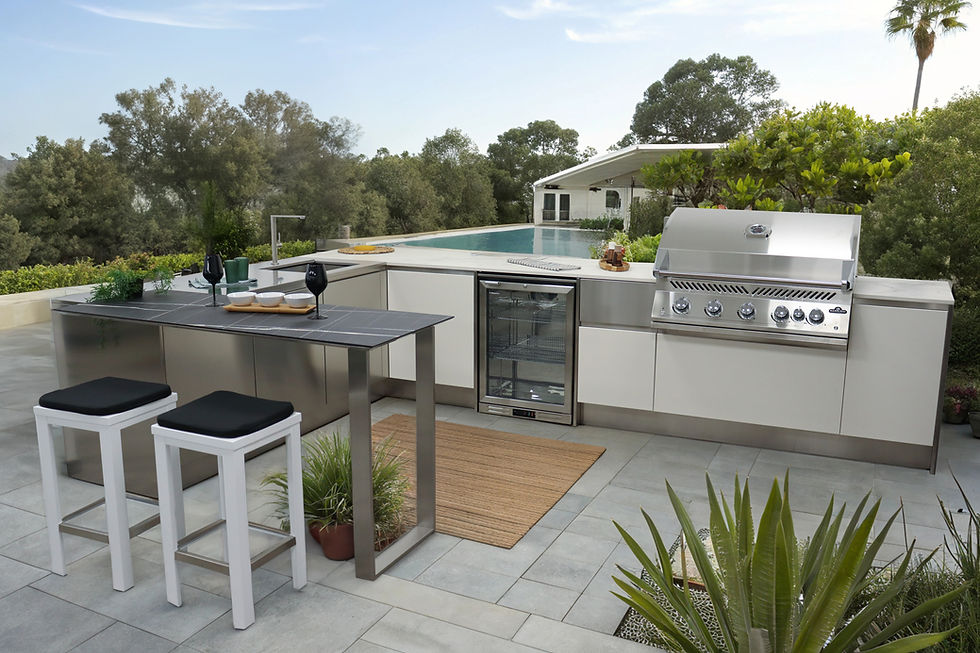
Idea 6: an island facing the table
Possible because the modular units are finished on every side, and it puts the cook in the middle of the party.
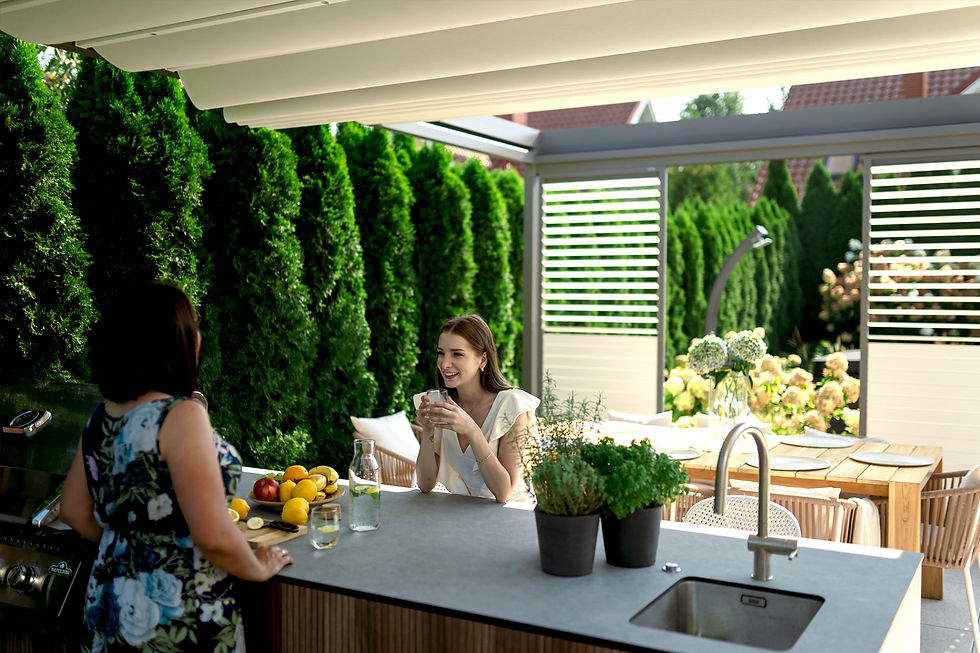
Whatever the shape, keep the same rule as an indoor kitchen: preparation on one side of the heat, serving on the other, and the sink or fridge within a step. Units come in 45, 60, 90 and 120 centimetre modules, so a layout can be built centimetre by centimetre around the space rather than the other way round.
Decide what you will actually cook on
Ideas for an outdoor kitchen tend to run away with themselves at this point. Choose two, not five, and give the money saved to cover and heating, which will add more cooking days than a third appliance.
A gas barbecue at the centre: the workhorse most people use most.
A Kamado for slow cooking: smoking and low-and-slow roasts.
A plancha: the one that changes how you cook outside, because breakfast, fish and vegetables suddenly make sense.
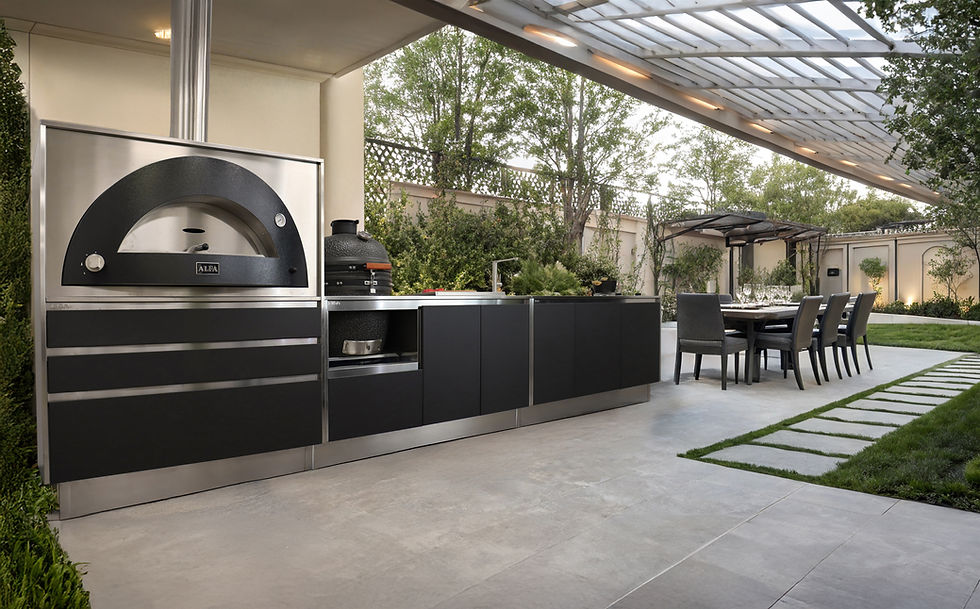
A pizza oven corner: loved by everyone and used less than anyone expects.
Integrated options include a fridge, a sink and a beer tap. The fridge earns its place; the sink depends on how far the kitchen is from the house and whether water is easy to bring out; the beer tap is a matter of temperament.
Ideas for a small garden or a smaller budget
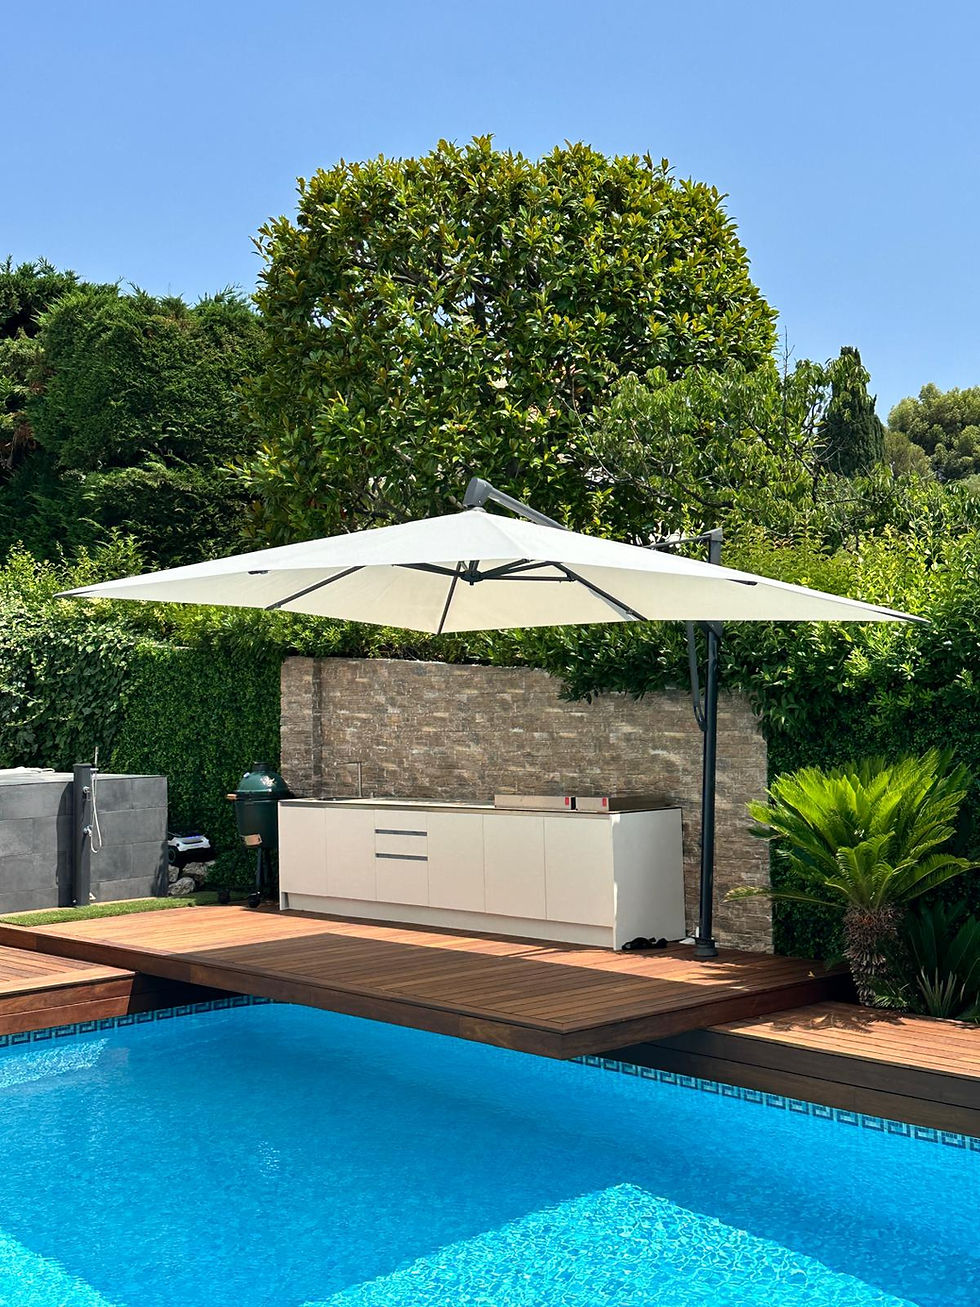
An outdoor kitchen does not have to be an island under a glass roof. A compact run of two or three units with a barbecue and a worktop fits against a boundary wall or the side of the house and still does most of the cooking. A freestanding barbecue station can come first, with units and a cover added later as the budget allows. In a small garden, a veranda along the house wall covers the kitchen and a seating area at once, and a fold-down or bar-height counter gives somewhere to eat without taking floor space.
Plan the services early
An outdoor kitchen needs power for lighting and the fridge, gas if the barbecue is gas, and water and drainage if there is a sink. All three are far easier and cheaper to install before the terrace is laid than after it. When we design a kitchen with a pergola or glass room, the electrics for lighting and heating are run through the structure and connected around the build, which is why the kitchen and its cover should be one project.
Light and heat it for the evening
A kitchen that is dark at eight in the evening in September is a summer kitchen. Integrated LED lighting in the roof of the pergola or veranda lights the worktop and the table; infrared heaters mounted in the frame warm the people without trying to heat the air. Add vertical screens or side glazing to the windward side and the terrace stays usable on evenings that would otherwise send everyone in.
Make it belong to the house
The best outdoor kitchens read as part of the architecture. Match the powder-coat colour of the units and the pergola frame to the window frames or the doors. Line the kitchen up with a wall or the edge of the terrace. If there is an orangery or glass extension on the house, place the kitchen where the doors from it open onto the terrace, so the indoor and outdoor kitchens work as one. We plan cooking space, shelter and light together, and the result is a garden that becomes an extension of the home rather than a place with a barbecue in it.
Outdoor kitchen ideas questions, answered
Do outdoor kitchens work in the UK?
Yes, provided they are covered, built in weatherproof materials and lit and heated for the evening. Those three things are the difference between a kitchen used for eight months and one used for eight days.
Does an outdoor kitchen need planning permission?
A freestanding kitchen on the terrace normally does not. A cover over it is judged as a structure in its own right: in England a freestanding pergola is treated as an outbuilding and an attached one like an extension, each with size limits. Listed buildings need checking. Our guide to pergola planning permission sets out the limits.
How much does an outdoor kitchen cost?
It depends on the number of modules, the appliances, the worktop and whether it is covered. A barbecue and three or four units is the usual starting point. We quote the kitchen and its cover together so the number is complete.
Where should an outdoor kitchen go?
Close to the house, on or beside the terrace, under cover, and lined up with the doors you will carry food through. Distance from the indoor kitchen is the thing people regret most.
Talk to our design team
Our outdoor kitchens are made to order from Italian stainless steel modules and planned alongside the cover that will keep them in use, and our post on the modular outdoor kitchen explains how the units go together. If you would like the kitchen and its shelter designed as one, send us a few photos of the space and we will take it from there.