Modular Outdoor Kitchen: How the Units Go Together
Updated: 10 hours ago

A modular outdoor kitchen is built from a set of standard units, each a self-contained stainless steel cabinet, that are combined to make a kitchen of any length and shape. The modules we install come in 45, 60, 90 and 120 centimetre widths, as doors, drawers, deep pan drawers, sink units, fridge housings and cooking units, so a kitchen is configured centimetre by centimetre around your terrace rather than chosen from three fixed sizes. Below is how the system works, what the units hold, and how to plan a layout that cooks well.
What is a modular outdoor kitchen?
Modular means the kitchen is a series of independent units rather than one fabricated piece. Each unit is made in 304 stainless steel, finished on every visible face, and designed to stand beside the next with a continuous worktop over the top. Because every unit is complete in itself, a kitchen can be a single 120 centimetre barbecue unit this year and a six-metre L-shape with a fridge, sink and pizza oven in three years' time, without replacing anything.
The modules we specify are made in Italy by Lisa, and they are furniture-grade rather than garden-grade: soft-close doors and drawers, handle-free fronts on the signature line, and a construction that lives outside through every British season. We plan them as part of the wider terrace design, with the cover, lighting and services worked out at the same time.
What sizes do outdoor kitchen units come in?
Four widths cover every layout: 45, 60, 90 and 120 centimetres. The narrow units are for drawers, bins and gaps beside an appliance; the 90 and 120 centimetre units house barbecues, deep pan drawers and double-door storage. Units are combined in a straight run, an L-shape or an island, and a kitchen of, say, 3.15 metres is simply a 120, a 90, a 60 and a 45 in whatever order the cooking demands.
Depth is standard across the range, so worktops run continuously and the fronts line through. Height matches an indoor kitchen, which matters more than people expect: a worktop at the wrong height makes an outdoor kitchen tiring to use. Where a space needs something the standard modules do not offer, a fully bespoke Tailor Made service builds to the drawing.
What goes inside the units?
Storage first: doors, drawers and deep pan drawers, all soft-close and all in steel, so utensils, boards and gas bottles live outside without rusting or warping. Then the appliances that turn storage into a kitchen. A gas barbecue unit is the centre of most layouts. A Kamado unit, a plancha and a pizza oven are the options that widen what you can cook. A fridge, a sink and a beer tap complete a kitchen that means nobody walks back to the house.
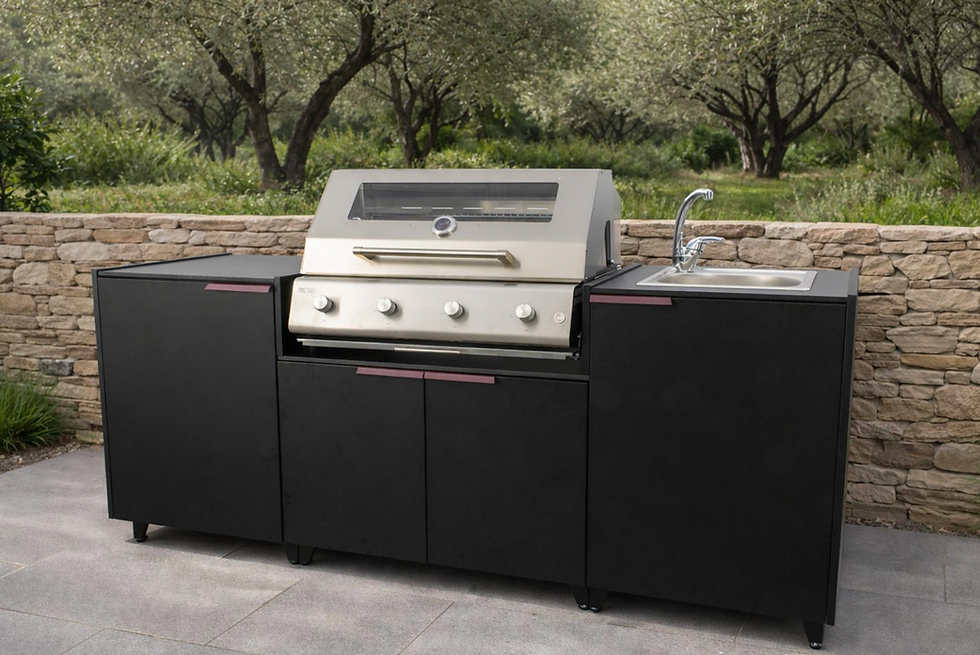
Choose the appliances by how you cook, not by what is available. Two cooking methods and a fridge make a kitchen that is used every week; five cooking methods make a showpiece that is used on birthdays.
Which line suits which kitchen?
Three lines share the same stainless steel modules. Elba is the signature line, with handle-free fronts (Elba Plus adds a floating worktop), and suits a contemporary house. Liberty is built around the barbecue, with a utensil drawer in every unit, for the serious cook. Serie T is the ready-to-go line in black powder-coated steel with a laminate worktop, available for immediate delivery.
How to lay out a modular outdoor kitchen
Start from the barbecue, because that is where the cook stands. Put a 60 or 90 centimetre unit with a worktop on the side you prepare on, and a serving surface on the other. Keep the sink or fridge within a step. In a straight run that means grill in the middle, storage either side; in an L-shape the grill goes in the corner or on the shorter return; on an island the grill faces the table so the cook faces the guests. More layouts, covers and finishes are in our outdoor kitchen ideas.
Then think about what is above and around the units. A louvred pergola or glass veranda should be planned with the kitchen so its posts land clear of the run and the lighting falls on the worktop; our guide to covered outdoor kitchen ideas compares the options. Services come last on paper and first on site: gas, power and water are run before the terrace is laid.
What finishes are available?
Fronts come in brushed stainless steel or a powder-coated colour, which lets the kitchen match the pergola frame, the window frames or the doors of the house. Worktops come in steel, high-pressure laminate, Gres ceramic or Corian, and the choice is a bigger design decision than it looks; our post on outdoor kitchen worktops sets the four against each other.
What does a modular outdoor kitchen cost?
The cost is the sum of the modules and appliances you choose, plus the worktop and installation. A three-unit kitchen with a gas barbecue and storage is the sensible starting point; a fridge, sink and second cooking method add to it in steps, and the worktop material moves the figure as much as any single appliance. A cover over the run is a separate budget. Our design service is free and the proposal comes with drawings and a precise quote.
Modular outdoor kitchen questions, answered
Are outdoor kitchen units weatherproof?
The units we install are 304 stainless steel, the grade used in commercial kitchens, and are built to live outside uncovered. A roof over them keeps them cleaner and extends the cooking season, but it is not needed to protect the steel.
Can the units be built into a wall or bench?
They can be set against a wall, into a masonry surround or left free-standing as an island, because every visible face is finished. Ventilation around gas appliances is planned into the layout.
How long does a modular outdoor kitchen take to install?
The fitting is quick; the timescale is set by the manufacturing slot for made-to-order lines. Serie T is available for immediate delivery if the date matters more than the configuration. We confirm the programme in writing with the quote.
Talk to our design team
Our outdoor kitchens are configured from these modules around each client's terrace, and the design service is free. Send us a few photos of the space and we will draw a layout.