Lean To Pergola: How a Wall-Mounted Pergola Is Designed and Fixed
Updated: 10 hours ago

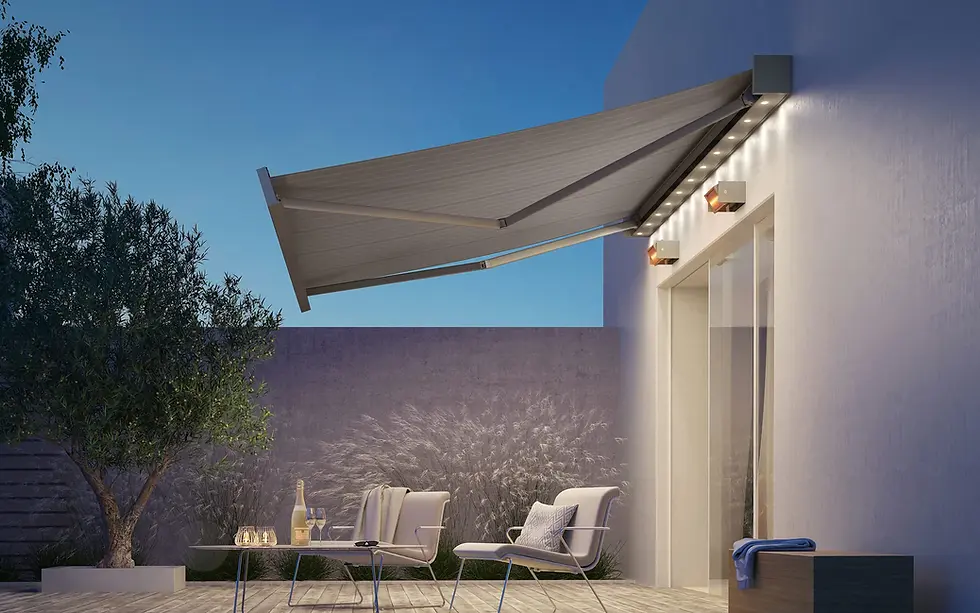
A lean to pergola is a pergola fixed to the wall of the house along its back edge and supported on posts along its front, so it leans against the building rather than standing free in the garden. It covers the patio directly outside your doors, which is where most people actually sit, and it borrows the house for support, which keeps the structure slim. Almost every pergola we build for a patio is a lean-to in this sense; the freestanding kind belongs further down the garden.
How is a lean to pergola fixed to the house?
Along the back edge a wall plate or beam is bolted through to the masonry, and the roof rafters or louvre frame bear onto it. Along the front, aluminium posts carry the load down to the patio, where they sit on pad foundations or a suitable slab. The fixing height is set so the roof sits below any first-floor windows and clears the top of the doors with room for the roof pitch or the louvre frame. Where the pergola fits into the angle between two walls, a corner pergola is fixed to both.
Two things decide whether this is straightforward. The first is the wall itself: solid masonry takes fixings easily, while cavity walls, cladding and older brickwork need the right anchors and sometimes a spreader plate. The second is the drainage. On a lean to pergola with a solid or glass roof, rainwater runs to a gutter at the front edge and down through the posts, so no water is thrown against the house wall. On a louvred roof the closed blades drain the same way through concealed gutters in the posts.
Which roof suits a lean to pergola?
A louvred aluminium roof is the most flexible: the blades rotate for sun, shade and airflow and close into a rain-tight surface, which suits a sunny patio used through more of the year. Our pergola glass rooms are built this way, with motorised louvres and weather sensors. A fixed glass roof keeps the rain off and the light in, and is the answer where the patio is already shaded; at that point a lean-to pergola and a glass veranda become the same thing, like the wall-mounted Weinor Terrazza glass roofs we install. A fabric retractable roof suits a purely shade-led brief. For DIY builds, a timber lean-to with polycarbonate sheets is the budget route. Our guide to pergola roof options compares them all, and the pergola with a retractable roof guide sets out louvres against fabric.

How deep and wide should it be?
Deep enough to put the table under the roof, not just the doorstep. Three metres from the wall is a comfortable minimum for dining; four gives room for seating as well. Width is normally set by the run of doors and windows you want to cover, and by the span the roof can carry between posts. Louvred modules in the Artares system we fit run up to 7 metres wide with head clearance up to 3 metres, and can be coupled for longer patios.
Height is the constraint particular to a lean-to. The back edge has to clear the doors and sit below the first-floor windows, and on a bungalow or a house with low eaves that leaves little room for a pitched roof. In those cases a louvred roof or a cubic flat glass roof is the better fit, because both are shallow.
Does a lean to pergola need planning permission?
Usually not at the rear of a house in England. Attached to the house, it is judged like a single-storey rear extension: up to 4 metres deep on a detached house and 3 metres on others, no higher than 4 metres, and eaves no higher than 3 metres within 2 metres of a boundary. Listed buildings, conservation areas and flats are the main exceptions; our guide to pergola planning permission covers them. An open-sided pergola is normally outside building regulations, but glazed in, it must meet the conservatory exemption conditions or it needs approval, so decide early whether the sides are coming.
What can be added to a lean to pergola?
The sides. Frameless sliding glass panels close the open sides into a glass room, making a pergola with roof and sides, and slide away when the sun is out. Vertical screens drop from the frame for glare and privacy. Sliding shutters add adjustable shading along a side. LED lighting runs in the louvres, fascia or posts, and infrared heating warms the people under the roof rather than the air. All of it runs from one app, with weather sensors adjusting the roof for you.

The practical point is that a lean-to designed for these additions is cheap to upgrade later, and one that was not is expensive to retrofit. Say at the outset what the structure might one day carry.
Lean to pergola questions, answered
Can a lean to pergola be fixed to a rendered or clad wall?
Yes, with the right fixings through to the structure behind the finish. The surveyor checks the wall build-up before the fixing method is specified.
Will it make the room behind darker?
A louvred or glass roof lets light through, so the effect on the room behind is small. A solid roof would darken it, which is why we only suggest one where glare is a real problem.
Does the rain run down the house wall?
No. The roof drains to the front edge and down through the posts, away from the wall. That is one of the reasons a properly designed lean-to is better than a bolt-on canopy.
Can it become a glass room later?
Yes, if it was designed for sliding glass sides. Close them and shut the louvres and it is a glass room.
Talk to our design team
If you want the patio outside your doors to work in more of the year, our pergola glass rooms are designed for the wall they lean against, and we are glad to discuss the site with you before a design is drawn.