Front Door Canopy: Choosing a Glass or Aluminium Cover for Your Entrance
Updated: 9 hours ago

A front door canopy is a fixed cover over the entrance, a glass or solid aluminium roof on a slim aluminium frame that keeps rain off the door, the step and whoever is standing there with the keys. It is the smallest structure on the house and one of the most used. A good one protects the door finish, lights the entrance at night and gives the facade a horizontal line that a bare doorway lacks. This post covers the types, the sizes, the fixings and the planning position, and where a canopy ends and a porch begins.
What is a front door canopy?
It is a permanent roof with nothing to extend or retract, which is what separates it from an awning, and it has no walls or floor, which separates it from a porch. Our garden and door canopies have a slim aluminium frame with a clear glass or solid aluminium roof, integrated guttering, optional LED lighting and a choice of powder-coat colours, made to measure for the doorway.
Common canopy shapes:
Flat or cubic: a crisp horizontal plane, suited to contemporary facades.
Sloping (lean-to): pitched forward to shed water into a gutter at the front edge.
Apex: a small gabled roof, traditional on cottages and period terraces.
Bow or curved: a gently arched roof, often seen on Georgian and Regency doorways.
Our canopies are made as sloping or cubic flat-roofed designs.
Glass or solid aluminium roof?
Glass keeps the light. A glass canopy over a front door does not darken the hall or the fanlight, it shows the sky, and it reads as almost nothing from the street: a line of frame and a sheet of glass. Toughened laminated glass is used for safety, and self-cleaning glass is worth specifying because a door canopy is exactly the surface nobody cleans.
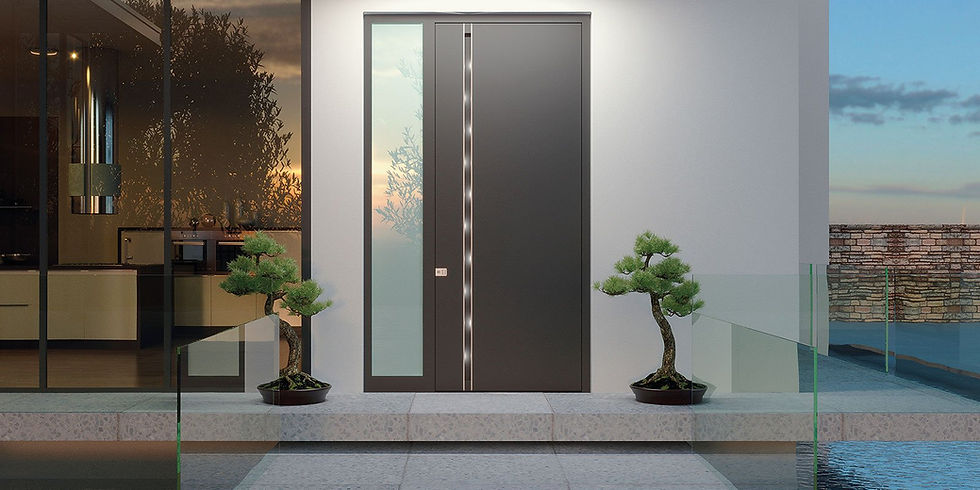
Solid aluminium gives full shade and full weather cover, and reads as a more architectural element, a flat plane over the door. It suits a contemporary house with a flush statement door, where the canopy and the door are the same colour and the same flat geometry. It also hides the underside services if the canopy carries lighting.
Both are made in the same slim aluminium frame. The choice usually follows the door: glass over a period door, solid over a contemporary one, though either can be reversed.
Size and projection
A door canopy needs enough projection to keep rain off the step and the person on it, typically around a metre, and enough width to clear the door and any side lights with a margin. Sizes are set at survey against the door, the step and the elevation rather than picked from a fixed list. A canopy over a double door or an oversized statement door is made to measure.
The roof pitch matters. A sloping canopy sheds water forward into a gutter; a cubic flat-roofed canopy drains to one side and gives a crisper line. Both are available. On a period house with a projecting stone or brick door surround the canopy sits above the surround; on a flat contemporary facade it fixes directly to the wall.
Fixings and structure
A canopy is wall-mounted through the frame into the structure behind the render or brick, with brackets sized for the span and the wind load. On a rendered wall the fixings pass through the render into the wall behind, and the render is made good around them. Freestanding canopies on posts are used where the wall cannot take the fixing or where the canopy covers a path as well as the door. Integrated guttering takes rainwater to a downpipe or a hopper rather than dripping off the front edge onto the step. Getting this right is what separates a canopy that lasts from one that streaks the wall.
Lighting and the door
LED strips in the canopy frame wash the door and the step without a visible fitting, on a switch or a sensor. Match the canopy colour to the door or the windows so the entrance reads as one composition, whether the door is contemporary or a Victorian front door; our statement front doors page covers the door side.
Canopy or porch?
A porch is an enclosed extension with walls, a roof and a floor. In England it is permitted development if it is no more than 3 square metres in floor area, no higher than 3m, and at least 2m from any boundary with a road. It adds a draught lobby but changes the facade considerably. A canopy is a far lighter intervention: the door stays visible and the facade keeps its proportions. If the entrance is a statement, choose the canopy; if the house needs a lobby, the porch.
Planning
In England, a canopy over a front door is usually assessed like a porch, so on an unlisted house it generally needs no planning permission if it stays within those limits; if in doubt, check with the council. In a conservation area, or with an Article 4 direction in place, the council may control alterations to the front elevation; a listed house needs listed building consent for any fixing to the facade. A canopy over a public footway needs the highway authority's agreement. Building Regulations do not normally apply to an open canopy, though the glass must be safety glass.
How much does a front door canopy cost?
A made-to-measure canopy is priced on its span, its roof and the way it is fixed. Lighting, a solid roof, a freestanding frame on posts and a wide span all add to it, so we price after a survey rather than from a size chart.
Front door canopy questions, answered
Does a canopy protect the front door?
Yes. Keeping direct rain and the worst of the sun off the door slows weathering of the finish and keeps water off the threshold and the step.
A canopy is a small job that changes the entrance every day. We are glad to size one for your door and match it to the rest of the aluminium on the house.