Garden Room Ideas for Every Use
Updated: 10 hours ago

The best garden room ideas start with a single use: a garden office, a studio, a gym, a bar, a dining pavilion, a guest annexe or a garden lounge. Choose the use first, because the floor, glazing, heating and layout all follow from it. Below are ideas by use, then glass or solid, small plots, period houses, and the design and interior details that make a garden room belong, all of which apply to the hardwood garden rooms we design.
Garden room ideas by use
Garden office
The most common use and the easiest to get wrong. The desk should sit side-on to the main glazing rather than facing it, so the screen is not backlit. Put the glass on the garden side and a solid wall behind the desk for shelving and acoustic calm. Insulate to a standard that lets the room be used every working day; an office that is uncomfortable in January is an expensive summerhouse.
Studio
For painting, music or making, the light is the point. North-facing roof glazing gives even, shadowless light all day. A part-glazed roof with a solid section over the working area gives both light and shade. Plan the power early, and plan for a sink if the work needs one.
Gym
A gym asks for a strong floor, a high ceiling, serious ventilation and a mirror wall. A garden room gym is a specialised building, and the floor and the ventilation have to be designed before the frame is.
Garden bar and entertaining room
Glazed doors that fold fully back onto a terrace, a solid bar wall with services behind it, lighting on dimmers and a floor that can take spilt drinks. A veranda roof over the terrace outside the doors doubles the space in summer.
Dining pavilion
A garden room used for eating wants a glazed roof or lantern over the table, doors on two sides for cross ventilation, and a short, dry route to the kitchen. Underfloor heating makes it a winter room.
Guest space
Under permitted development a garden room cannot be sleeping accommodation, so a guest room needs planning permission and full building regulations. Design it as a proper annexe from the start, with insulation, drainage and a bathroom, rather than adding a bed to an office.
Garden lounge
No desk, no equipment, just somewhere to sit and look at the garden at the end of the day. This is where a fully glazed garden room comes into its own, and it is the use we are asked for most on larger gardens.

Glass garden room or solid garden room?
A glass garden room is built for the view and the light: hardwood or aluminium frames carry large glazed panels on three sides, with a solid or glazed roof depending on orientation. It suits a lounge, a dining room or a studio, and needs proper glazing, shading and heating to be a room in all seasons.
A solid garden room with generous glazing on one elevation is the better office or gym. Three insulated walls give quiet, wall space and a stable temperature; the glazed fourth wall gives the garden.
Many of our best luxury garden rooms sit between the two: a hardwood frame, a solid rear wall, a glazed front and a roof that is partly solid and partly glass.
Garden room design ideas that make the difference
Site it for the evening. A garden room at the far end of the garden facing back towards the house catches the last of the sun and turns the house into the view.
Frame a walk to it. A garden room reached by a path, through planting, feels like a destination. One reached across bare lawn feels like a shed.
Match the roof to the boundary rules. Within 2 metres of a boundary a garden room is limited to 2.5 metres in height under permitted development, which pushes the design to a flat or shallow roof. Pull the building away from the fences and a pitched roof and a taller room become possible.
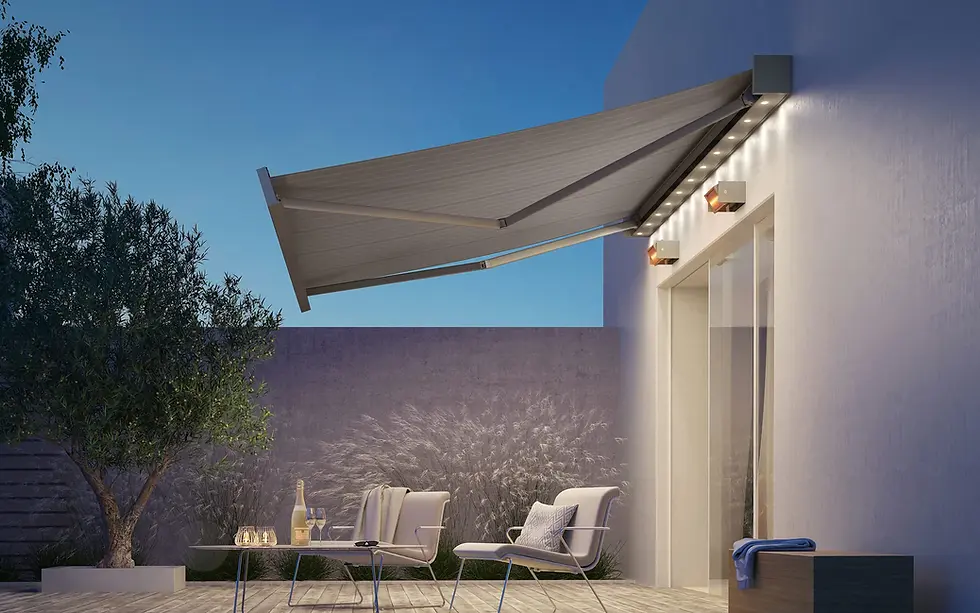
Give it a terrace. A paved area outside the doors, level with the floor, extends the room on any dry day. Add a veranda roof or an awning and it extends it on wet ones.
Run the services properly. Armoured power, data, and water and drainage if the use needs them, all trenched from the house before the base goes down.
Light it from below and beside. Plinth lighting, uplighters on the timber frame and a single feature light inside. A garden room lit from the ceiling alone looks like a bus shelter after dark.
Garden room interior ideas
Floor. Engineered boards or large-format tiles carried straight out to a level terrace make the room feel bigger; rubber or vinyl suits a gym or a bar.
Furniture. Fewer, larger pieces scaled to the room. Built-in seating or storage along the solid wall keeps the glazed side clear.
Blinds and textiles. Pleated or roller blinds on the roof glazing, and a rug and curtains on the solid side to soften the acoustics.
Colour. Take the interior palette from the garden rather than the house: greens, stone and natural timber let the view do the work.
Small garden room ideas
A small plot does not rule out a garden room; it changes the proportions. Keep the footprint rectangular and the roof simple, glaze the long side rather than the short one so the room reads as wide, and use folding doors that open the whole front. Build in storage along the back wall to keep the floor clear. Paint or stain the outside a dark colour so the building recedes into the planting rather than dominating it.
Our guide to the small garden room covers sizes that stay within the rules and how to make a compact room feel bigger.
Period house garden room ideas
On an older house the garden room can afford to be more architectural. A hardwood framed pavilion with a hipped roof, a stone or brick plinth and painted frames in a heritage colour will sit comfortably in a walled garden. Hardwood left to weather to a soft grey suits a farmhouse or a rural plot. Glazing bars and proportions should be borrowed from the house rather than from a catalogue.

Listed houses and conservation areas restrict what can be built without planning permission, and an outbuilding on a listed property always needs an application. The design is the same; the paperwork starts earlier.
Garden room ideas questions, answered
What is the most useful thing to put in a garden room?
An office, on the evidence of what clients ask for. A well-insulated garden office is used five days a week; a gym or a bar is used less often but with more enthusiasm. The most useful room is the one designed for the thing you will actually do in it.
Can a garden room have a bathroom?
Yes, with drainage run from the house and building regulations approval. A bathroom on its own does not make the room sleeping accommodation, but a garden room with a bed, a bathroom and a kitchen is an annexe and needs planning permission.
Do garden rooms add value to a house?
A well-built, insulated garden room that adds usable space, particularly as a home office, is generally seen as a positive by buyers. A poorly built one is not, and we would not put a figure on it.
Talk to our design team
The ideas that work best are usually the ones drawn on site, looking at the sun, the boundaries and the house. That is where every one of our garden rooms starts, so if you have a space in mind, talk to our design team.